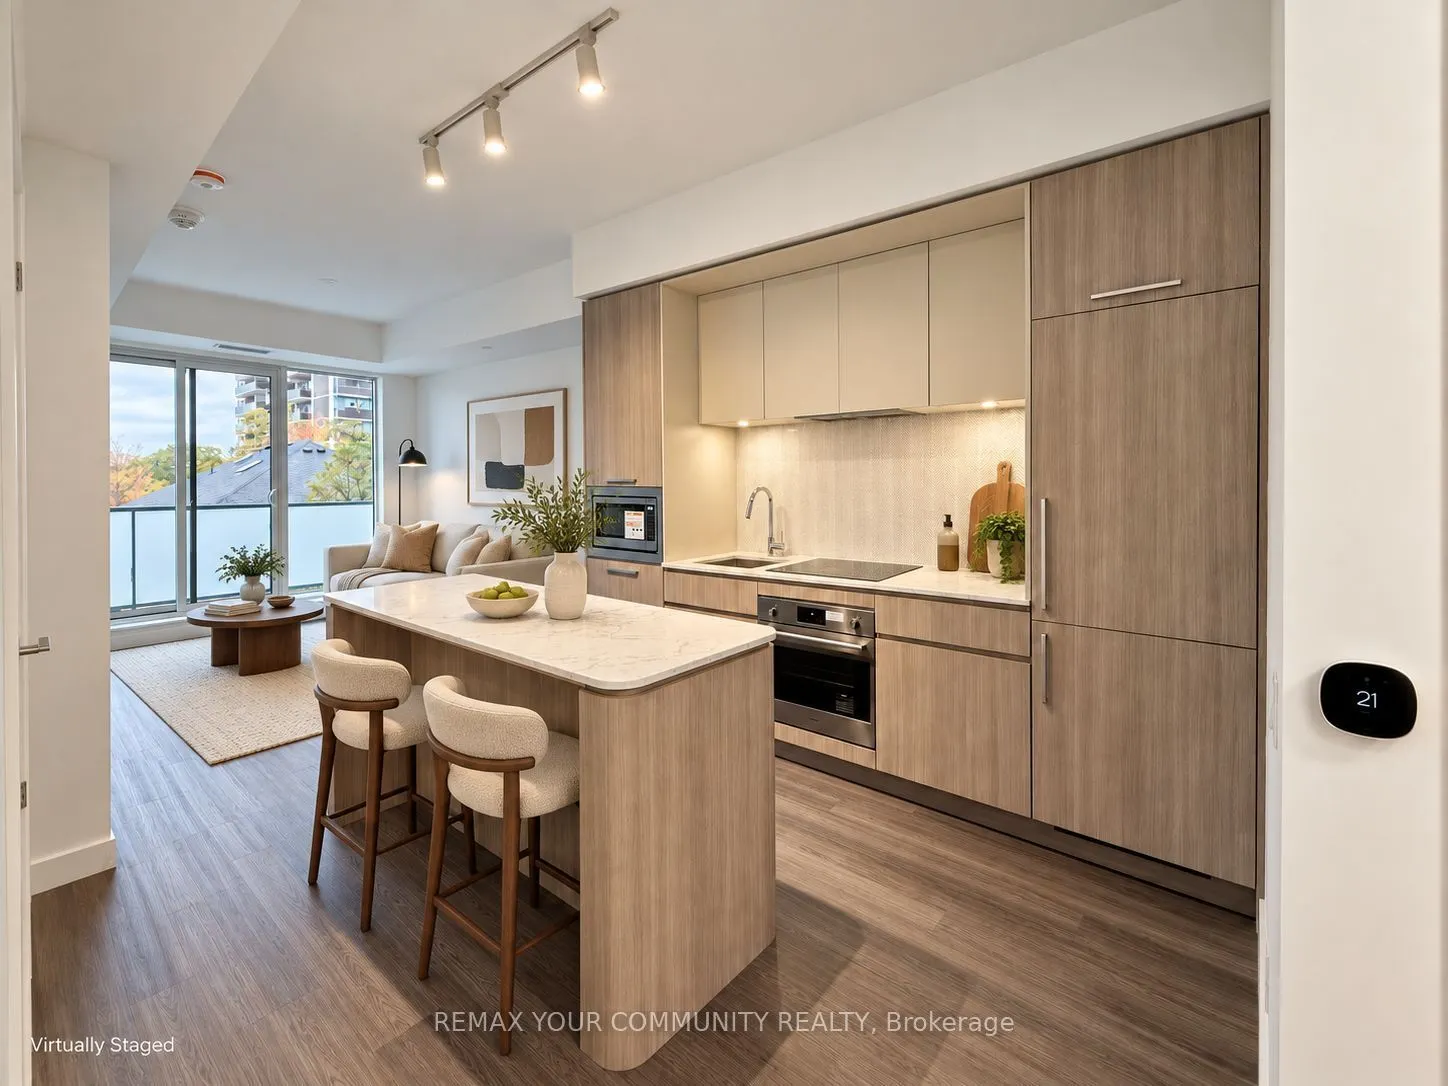
Welcome to Suite 423 at 908 St. Clair West! This brand-new one-bedroom plus den offers approximately 624 sq. ft. of interior living space and a 98 sq. ft. private balcony with unobstructed west-facing views, afternoon sunshine and beautiful sunsets. The open-concept layout features a modern kitchen ...with integrated appliances, quartz countertops and a stunning centre island, perfect for dining and entertaining. A versatile den provides an ideal home office space. Amenities include a fitness centre, social lounge, co-working space and rooftop terrace with BBQs. Steps to shops, cafés, restaurants, groceries and the St. Clair streetcar, with convenient subway access!
Full Property Details
Interior
Bedrooms
1
Bedrooms Plus
1
Total Bedrooms
2
Washrooms
1
Square Footage
600-699 sqft
Basement
None
Heating Source
Gas
Heating Fuel
Forced Air
Air Conditioning
Central Air
Family Room
No
Kitchens
1
Total Kitchens
1
Fireplace Features
No
Bedrooms
1
Bedrooms Plus
1
Total Bedrooms
2
Washrooms
1
Square Footage
600-699 sqft
Basement
None
Heating Source
Gas
Heating Fuel
Forced Air
Air Conditioning
Central Air
Family Room
No
Kitchens
1
Total Kitchens
1
Fireplace Features
No
Exterior
Parking Spaces
0
Total Parking Spaces
0.00
Garage Spaces
0
Balcony
Open
Parking Spaces
0
Total Parking Spaces
0.00
Garage Spaces
0
Balcony
Open
Building Description
Style
Apartment
Home Type
Condo
Subtype
Condo Apartment
Year Built
New
Property Orientation
West
Exterior Finish
Brick
Possession Date
11/15/2026
Locker
None
Style
Apartment
Home Type
Condo
Subtype
Condo Apartment
Year Built
New
Property Orientation
West
Exterior Finish
Brick
Possession Date
11/15/2026
Locker
None
Community
Community
Oakwood Village
Community
Oakwood Village
Taxes & Fees
Occupancy
Vacant
Common Elements
Included
Occupancy
Vacant
Common Elements
Included
Other
Pets
No
Pets
No
Room Types
Den
-
Dimensions 8.23 x 8.01 feet
65.92 sqft
Dining Room
Combined w/Kitchen, Open Concept
Dimensions 23.82 x 10.5 feet
250.11 sqft
Kitchen
Combined w/Dining, Quartz Counter, Centre Island
Dimensions 23.82 x 10.5 feet
250.11 sqft
Living Room
Window Floor to Ceiling, W/O To Balcony
Dimensions 23.82 x 10.5 feet
250.11 sqft
Primary Bedroom
Window Floor to Ceiling, Walk-In Closet(s), West View