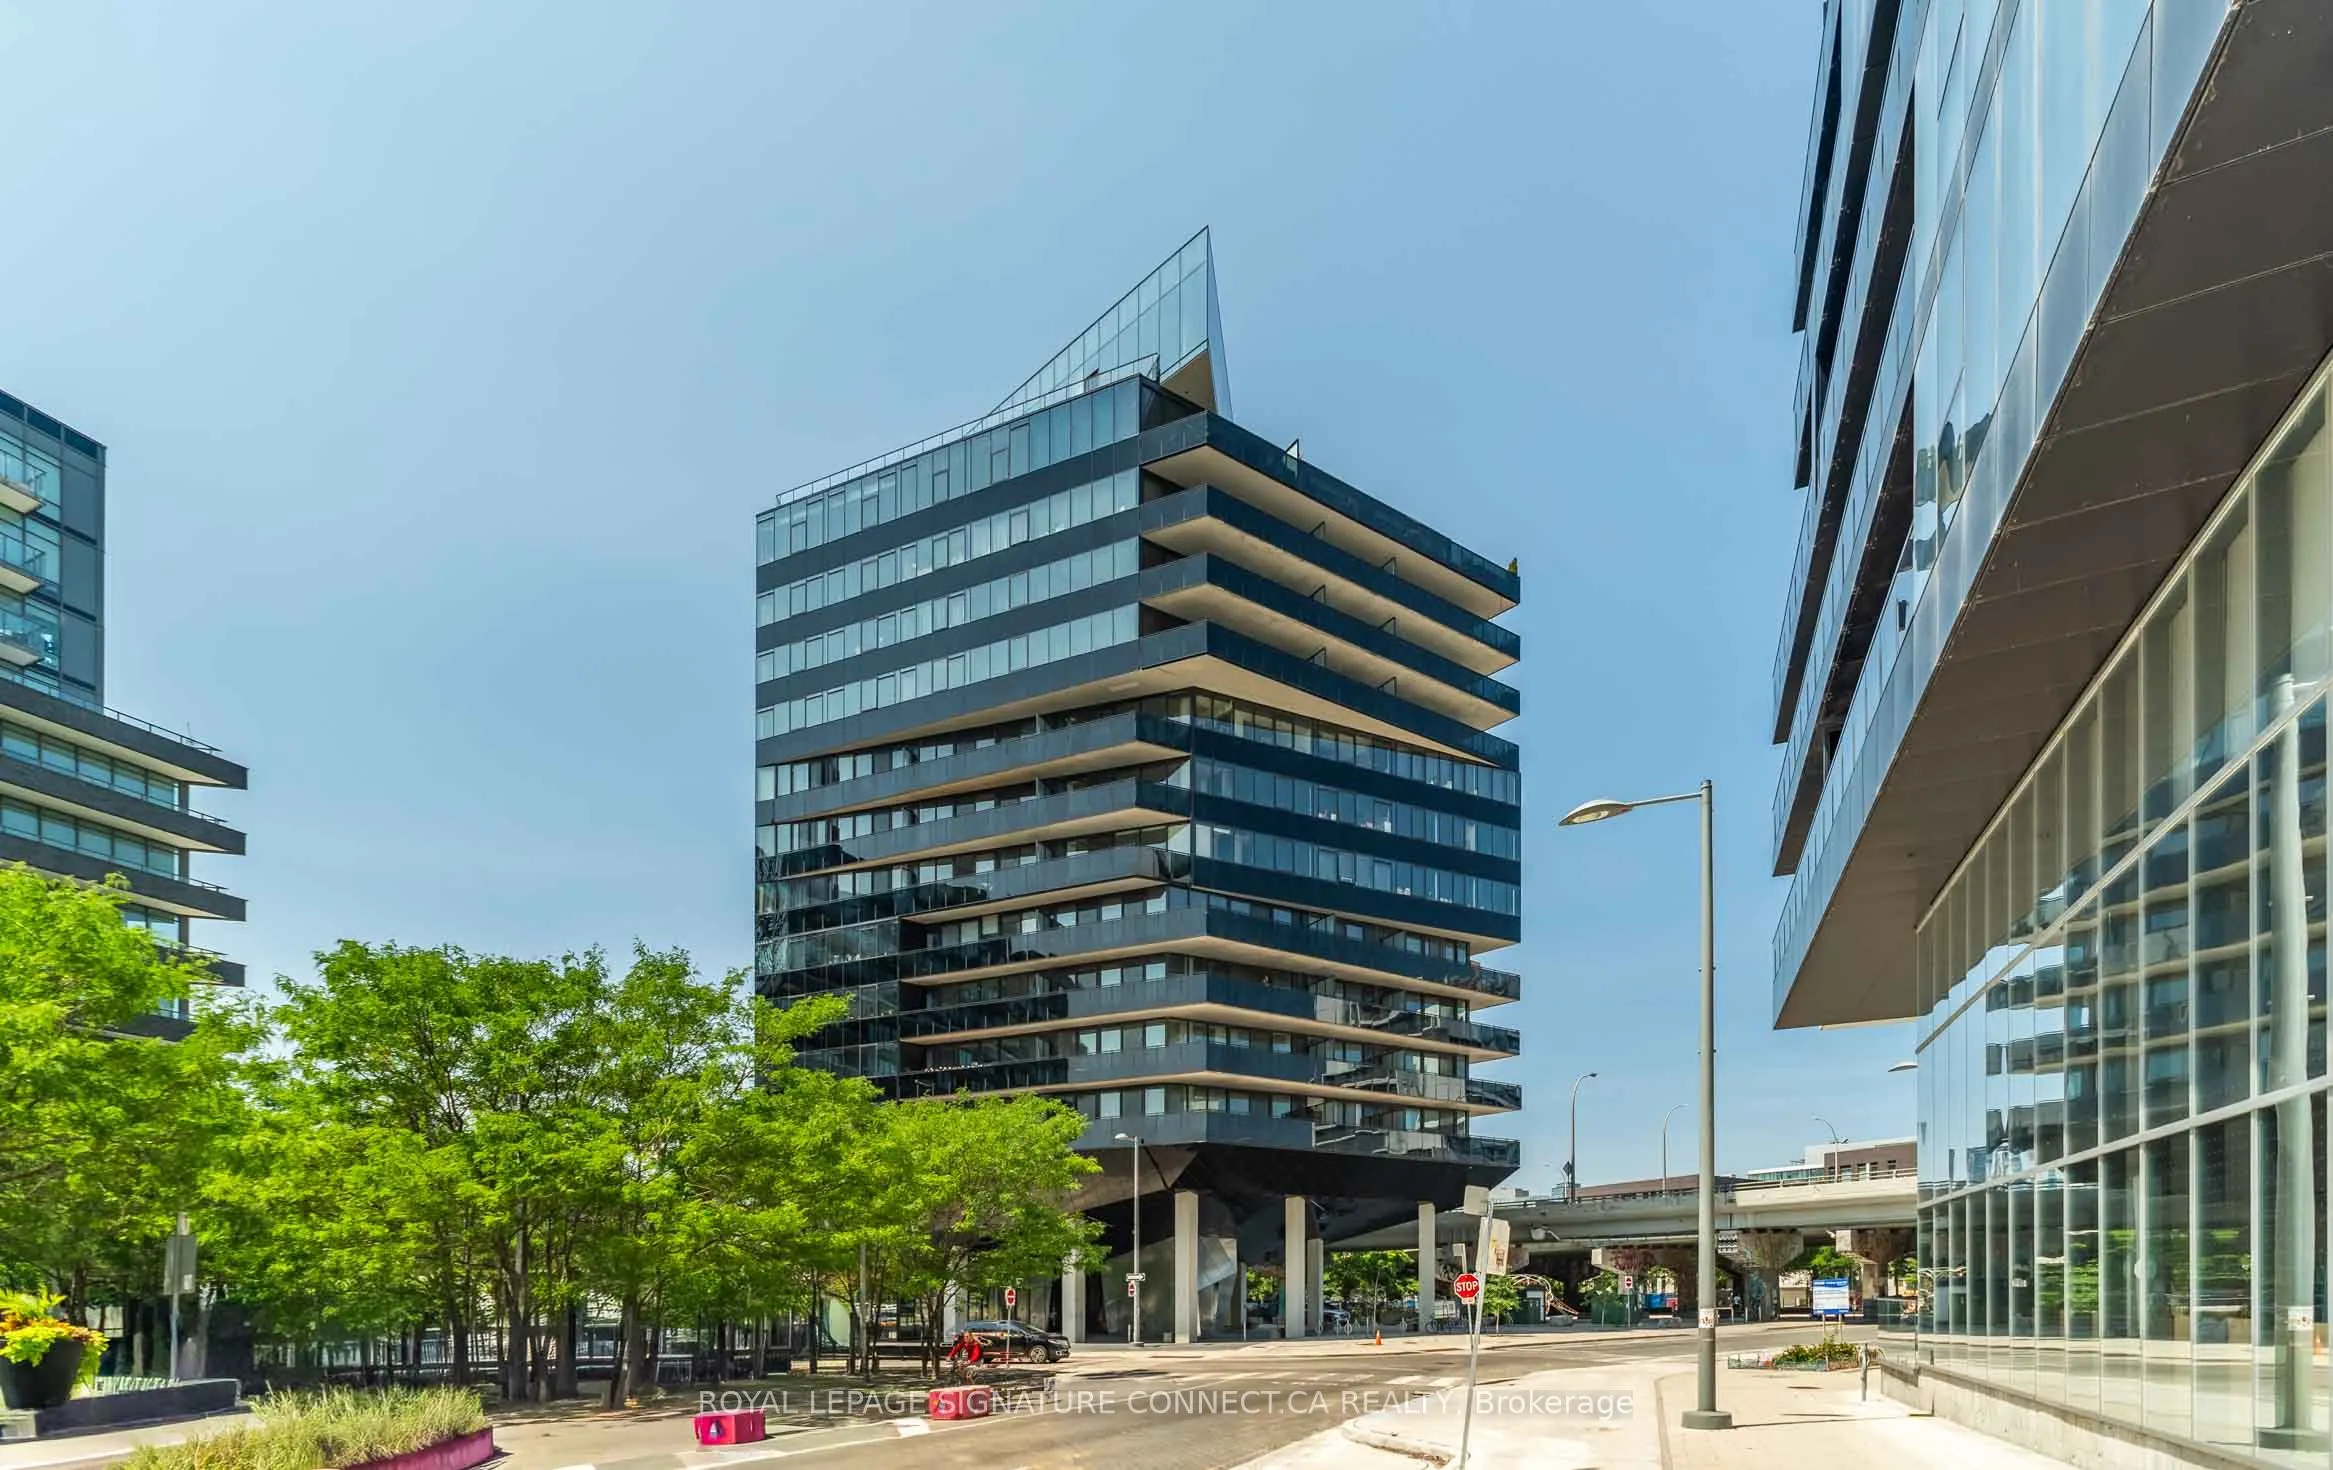
Rarely Offered With Parking! This Modern Suite Features High-End Finishes Throughout, A Sleek White Kitchen With Built-In Appliances, Custom Solar Shades, A Deep Soaker Tub, And A Spacious Balcony Spanning The Entire Width Of The Unit. Ideally Located Just Steps To Corktown Common, Cherry Beach, And... The Distillery District, Offering The Perfect Blend Of Stylish Urban Living, Comfort, And Convenience. A Fantastic Opportunity To Enjoy Downtown Living With The Added Benefit Of Parking!
Full Property Details
Interior
Bedrooms
1
Total Bedrooms
1
Washrooms
1
Square Footage
0-499 sqft
Basement
None
Heating Source
Gas
Heating Fuel
Forced Air
Air Conditioning
Central Air
Family Room
No
Kitchens
1
Total Kitchens
1
Fireplace Features
No
Bedrooms
1
Total Bedrooms
1
Washrooms
1
Square Footage
0-499 sqft
Basement
None
Heating Source
Gas
Heating Fuel
Forced Air
Air Conditioning
Central Air
Family Room
No
Kitchens
1
Total Kitchens
1
Fireplace Features
No
Exterior
Driveway
Underground
Parking Spaces
1
Total Parking Spaces
1.00
Parking Description
Underground
Garage Spaces
1
Balcony
Open
Driveway
Underground
Parking Spaces
1
Total Parking Spaces
1.00
Parking Description
Underground
Garage Spaces
1
Balcony
Open
Building Description
Style
Apartment
Home Type
Condo
Subtype
Condo Apartment
Property Orientation
North East
Exterior Finish
Concrete,Other
Possession Date
1/1/2027
Locker
None
Style
Apartment
Home Type
Condo
Subtype
Condo Apartment
Property Orientation
North East
Exterior Finish
Concrete,Other
Possession Date
1/1/2027
Locker
None
Community
Community
Waterfront Communities C8
Community
Waterfront Communities C8
Taxes & Fees
Occupancy
Tenant
Common Elements
Included
Parking
Included
Occupancy
Tenant
Common Elements
Included
Parking
Included
Other
Pets
Yes-with Restrictions
Pets
Yes-with Restrictions
Room Types
Bedroom
Closet, Laminate
Dimensions 8.42 x 8 feet
67.36 sqft
Dining Room
Window Floor to Ceiling, W/O To Balcony, Open Concept
Dimensions 12.99 x 12.01 feet
156.01 sqft
Kitchen
Modern Kitchen, Stainless Steel Appl, Backsplash
Dimensions 13 x 12 feet
156 sqft
Living Room
Window Floor to Ceiling, W/O To Balcony, Combined w/Dining