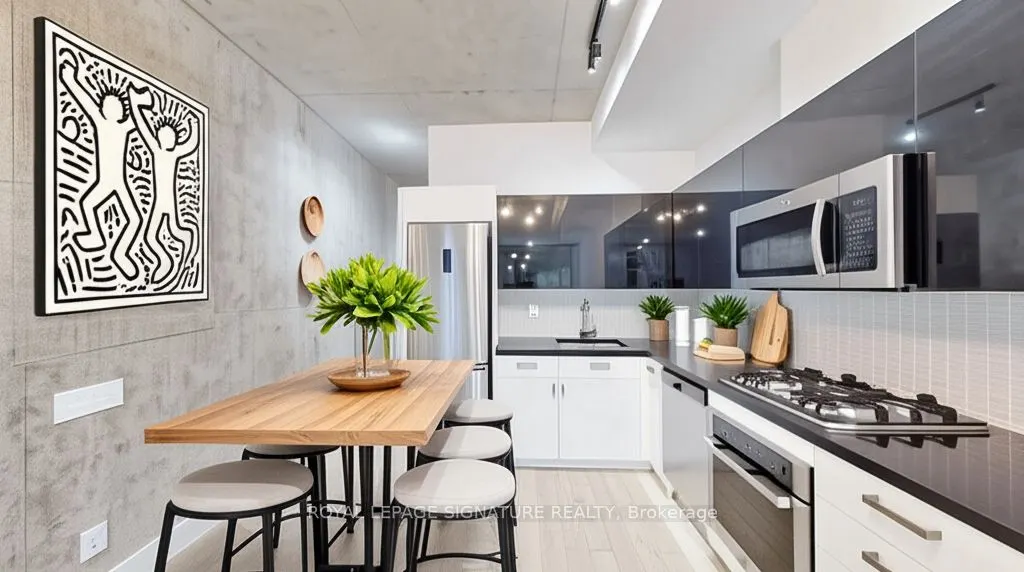
Welcome to Brant Park, where style meets location in the heart of King West. This bright and spacious 1-bedroom suite comfortably fits a king-sized bed, side tables, dresser, and desk perfect for both relaxing and working from home. Enjoy a rare 320 sq ft private terrace with a gas line for BBQ seas...on, beside a large park and just steps from the YMCA and the Waterworks Food Hall. Nestled between King and Queen, you're surrounded by Toronto's best restaurants, cafes, bars, shops, and transit with a perfect 100 Walk Score. Plus, Nut Bar across the street and Impact Kitchen is conveniently located on the ground floor of the building, making healthy meals just an elevator ride away. This boutique building offers 24-hour concierge service, a well-equipped fitness centre, and stylish party/meeting rooms. Newly Painted and brand new floors installed throughout. Dishwasher, Washer and Toilet less than 1 year old.
Full Property Details
Interior
Bedrooms
1
Total Bedrooms
1
Washrooms
1
Square Footage
600-699 sqft
Basement
None
Heating Source
Gas
Heating Fuel
Heat Pump
Air Conditioning
Central Air
Family Room
No
Kitchens
1
Total Kitchens
1
Fireplace Features
No
Bedrooms
1
Total Bedrooms
1
Washrooms
1
Square Footage
600-699 sqft
Basement
None
Heating Source
Gas
Heating Fuel
Heat Pump
Air Conditioning
Central Air
Family Room
No
Kitchens
1
Total Kitchens
1
Fireplace Features
No
Exterior
Driveway
Underground
Parking Spaces
0
Total Parking Spaces
0.00
Parking Description
Underground
Garage Spaces
0
Balcony
Terrace
Driveway
Underground
Parking Spaces
0
Total Parking Spaces
0.00
Parking Description
Underground
Garage Spaces
0
Balcony
Terrace
Building Description
Style
Apartment
Home Type
Condo
Subtype
Condo Apartment
Property Orientation
North
Exterior Finish
Concrete
Possession Date
No Data
Locker
Owned
Style
Apartment
Home Type
Condo
Subtype
Condo Apartment
Property Orientation
North
Exterior Finish
Concrete
Possession Date
No Data
Locker
Owned
Community
Community
Waterfront Communities C1
Community
Waterfront Communities C1
Taxes & Fees
Occupancy
Vacant
Common Elements
Included
Water
Included
Occupancy
Vacant
Common Elements
Included
Water
Included
Other
Pets
No
Pets
No
Room Types
Bedroom
Window Floor to Ceiling, W/O To Terrace, Large Closet
Dimensions 11.15 x 21.26 feet
237.05 sqft
Dining Room
Open Concept, Hardwood Floor
Dimensions 10.99 x 14.76 feet
162.21 sqft
Kitchen
Stainless Steel Appl, Quartz Counter
Dimensions 10.99 x 14.76 feet
162.21 sqft
Living Room
Window Floor to Ceiling, W/O To Terrace, Hardwood Floor