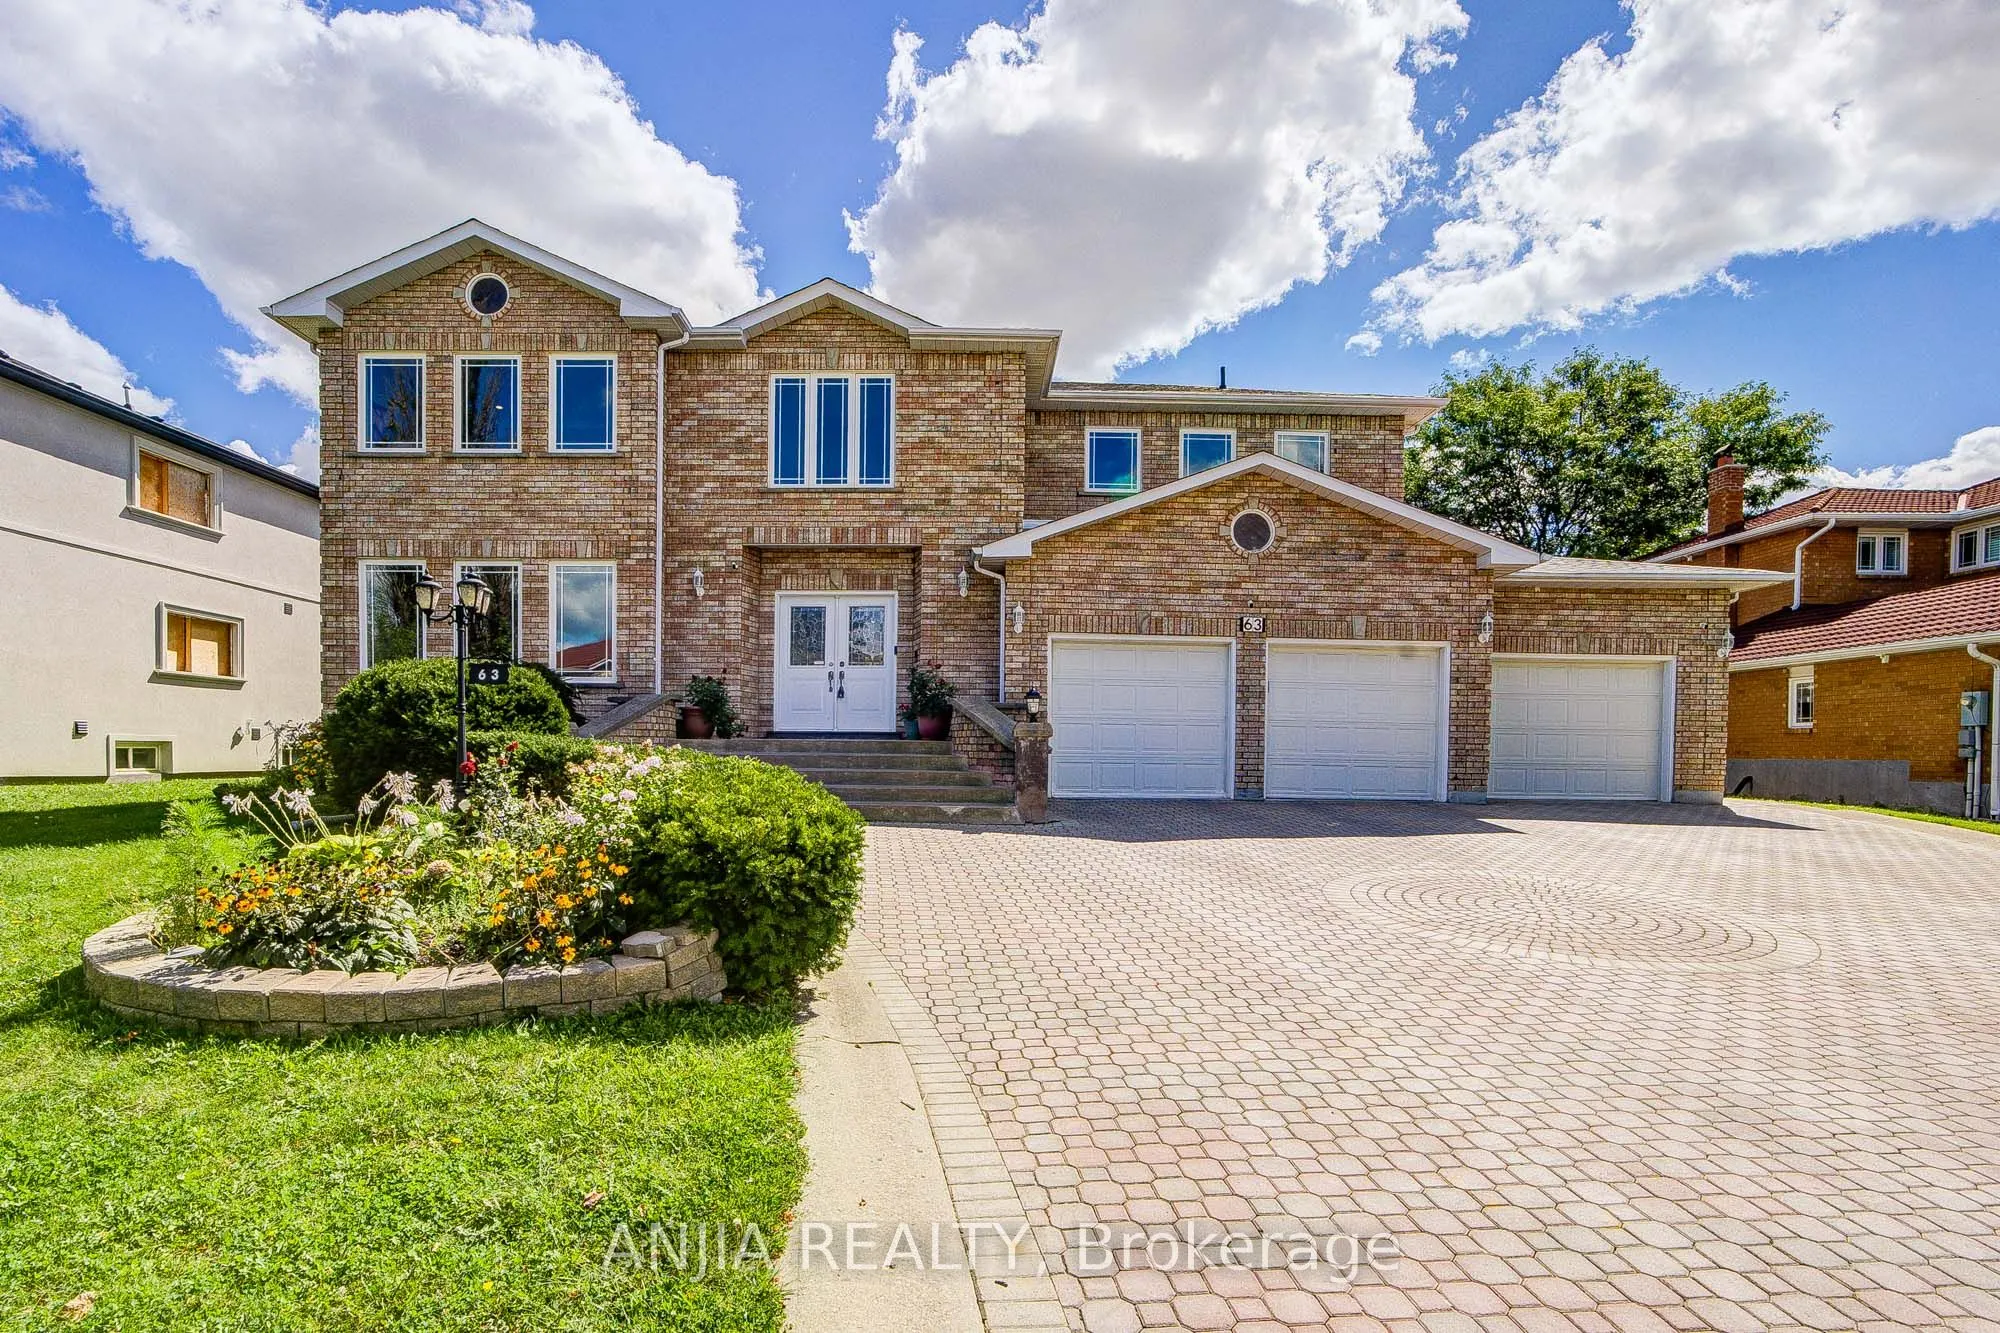
Welcome To 63 Beckenridge Drive, Spectacular Triple Car Garage Home Nestled On A Beautifully Landscaped Premium Huge Lot In Milliken Mills East, Offering Approximate 5000 Sqft Of Above Ground Living Space, The Perfect Blend Of Elegance, Comfort, Modern Upgrades And Functionality. Step Through The Im...pressive Double-Door Entrance Into A Soaring Foyer, Hardwood Floor Throughout Entire House. Smooth Ceiling On The Main And 2nd Floor Hallway With Pot Lights. The Thoughtfully Designed Open-Concept Layout Features Spacious Living, Dining, Office And Family Rooms With Windows That Fill The Home With Natural Light. Upgrade Kitchen Is Designed For Both Everyday Living And Entertaining, Featuring Granite Countertop With Stainless Steel Appliances, Built-In Stove, And Ample Workspace. Next To The Breakfast Room Is A Spacious, Light-Filled Sunroom That Connects To A Large Walk-Out Deck. Upstairs, You'll Find Five Generously Sized Bedrooms, Five Bathrooms, Four Ensuite. The Spacious Master Bathroom And The Separate Bathroom Are Both Equipped With Jacuzzi Tub. The Finished Basement With Two Bedrooms Two Bathrooms And A Separate Entrance, Features A Kitchen, Bar, Home Theatre, Karaoke And Sauna, Perfect For Family Gathering And Entertainment. 9 Cars Parking Driveway! Close To GO Train, YMCA, Restaurants, Pacific Mall, Top Ranking Milliken Mills High School. This Is A Rare Opportunity You Don't Want To Miss! Roof (2023) All Bathrooms (2024-2025).
Full Property Details
Interior
Bedrooms
5
Bedrooms Plus
2
Total Bedrooms
7
Washrooms
8
Square Footage
3500-5000 sqft
Basement
Separate Entrance
Heating Source
Gas
Heating Fuel
Forced Air
Air Conditioning
Central Air
Family Room
Yes
Kitchens
1
Kitchens Plus
1
Total Kitchens
2
Fireplace Features
Yes
Bedrooms
5
Bedrooms Plus
2
Total Bedrooms
7
Washrooms
8
Square Footage
3500-5000 sqft
Basement
Separate Entrance
Heating Source
Gas
Heating Fuel
Forced Air
Air Conditioning
Central Air
Family Room
Yes
Kitchens
1
Kitchens Plus
1
Total Kitchens
2
Fireplace Features
Yes
Exterior
Depth
205.49
Front
86.27
Driveway
Private
Lot Size
86 x 205.49 ft
Pool
None
Parking Spaces
9
Total Parking Spaces
12.00
Parking Description
Attached
Garage Spaces
3
Depth
205.49
Front
86.27
Driveway
Private
Lot Size
86 x 205.49 ft
Pool
None
Parking Spaces
9
Total Parking Spaces
12.00
Parking Description
Attached
Garage Spaces
3
Building Description
Style
2-Storey
Home Type
House
Subtype
Detached
Property Orientation
South
Exterior Finish
Brick
Sewers
Sewer
Water Supply
Municipal
Possession Date
No Data
Style
2-Storey
Home Type
House
Subtype
Detached
Property Orientation
South
Exterior Finish
Brick
Sewers
Sewer
Water Supply
Municipal
Possession Date
No Data
Community
Community
Milliken Mills East
Community
Milliken Mills East
Taxes & Fees
Taxes
$10,865 /yr
Tax Year
2026
Occupancy
Owner
Taxes
$10,865 /yr
Tax Year
2026
Occupancy
Owner
Room Types
Bedroom 2
Hardwood Floor, 3 Pc Ensuite
Dimensions 15.68 x 12.93 feet
202.74 sqft
Bedroom 3
Hardwood Floor, 3 Pc Ensuite
Dimensions 15.75 x 15.75 feet
248.06 sqft
Bedroom 4
Hardwood Floor, 3 Pc Ensuite
Dimensions 13.45 x 11.48 feet
154.41 sqft
Bedroom 5
Hardwood Floor
Dimensions 19.46 x 13.68 feet
266.21 sqft
Dining Room
Marble Floor
Dimensions 16.6 x 16.7 feet
277.22 sqft
Family Room
Hardwood Floor, Pot Lights
Dimensions 25 x 13.62 feet
340.5 sqft
Kitchen
Marble Floor, Overlooks Backyard, Pot Lights
Dimensions 24.11 x 18.9 feet
455.68 sqft
Living Room
Hardwood Floor, Pot Lights
Dimensions 19.42 x 13.52 feet
262.56 sqft
Office
Hardwood Floor
Dimensions 15.72 x 11.22 feet
176.38 sqft
Primary Bedroom
Hardwood Floor, 6 Pc Ensuite
Dimensions 25.89 x 14.37 feet
372.04 sqft
Similar Properties(No results)
Mortgage Calculator
Calculate your estimated monthly mortgage payment
Price
$2,358,000
$
%
%
Monthly payment
By clicking Save, we will calculate your estimated mortgage for all properties using the saved values (down payment percentage, interest rate, and amortization).
The accuracy and applicability of this calculator are not guaranteed.