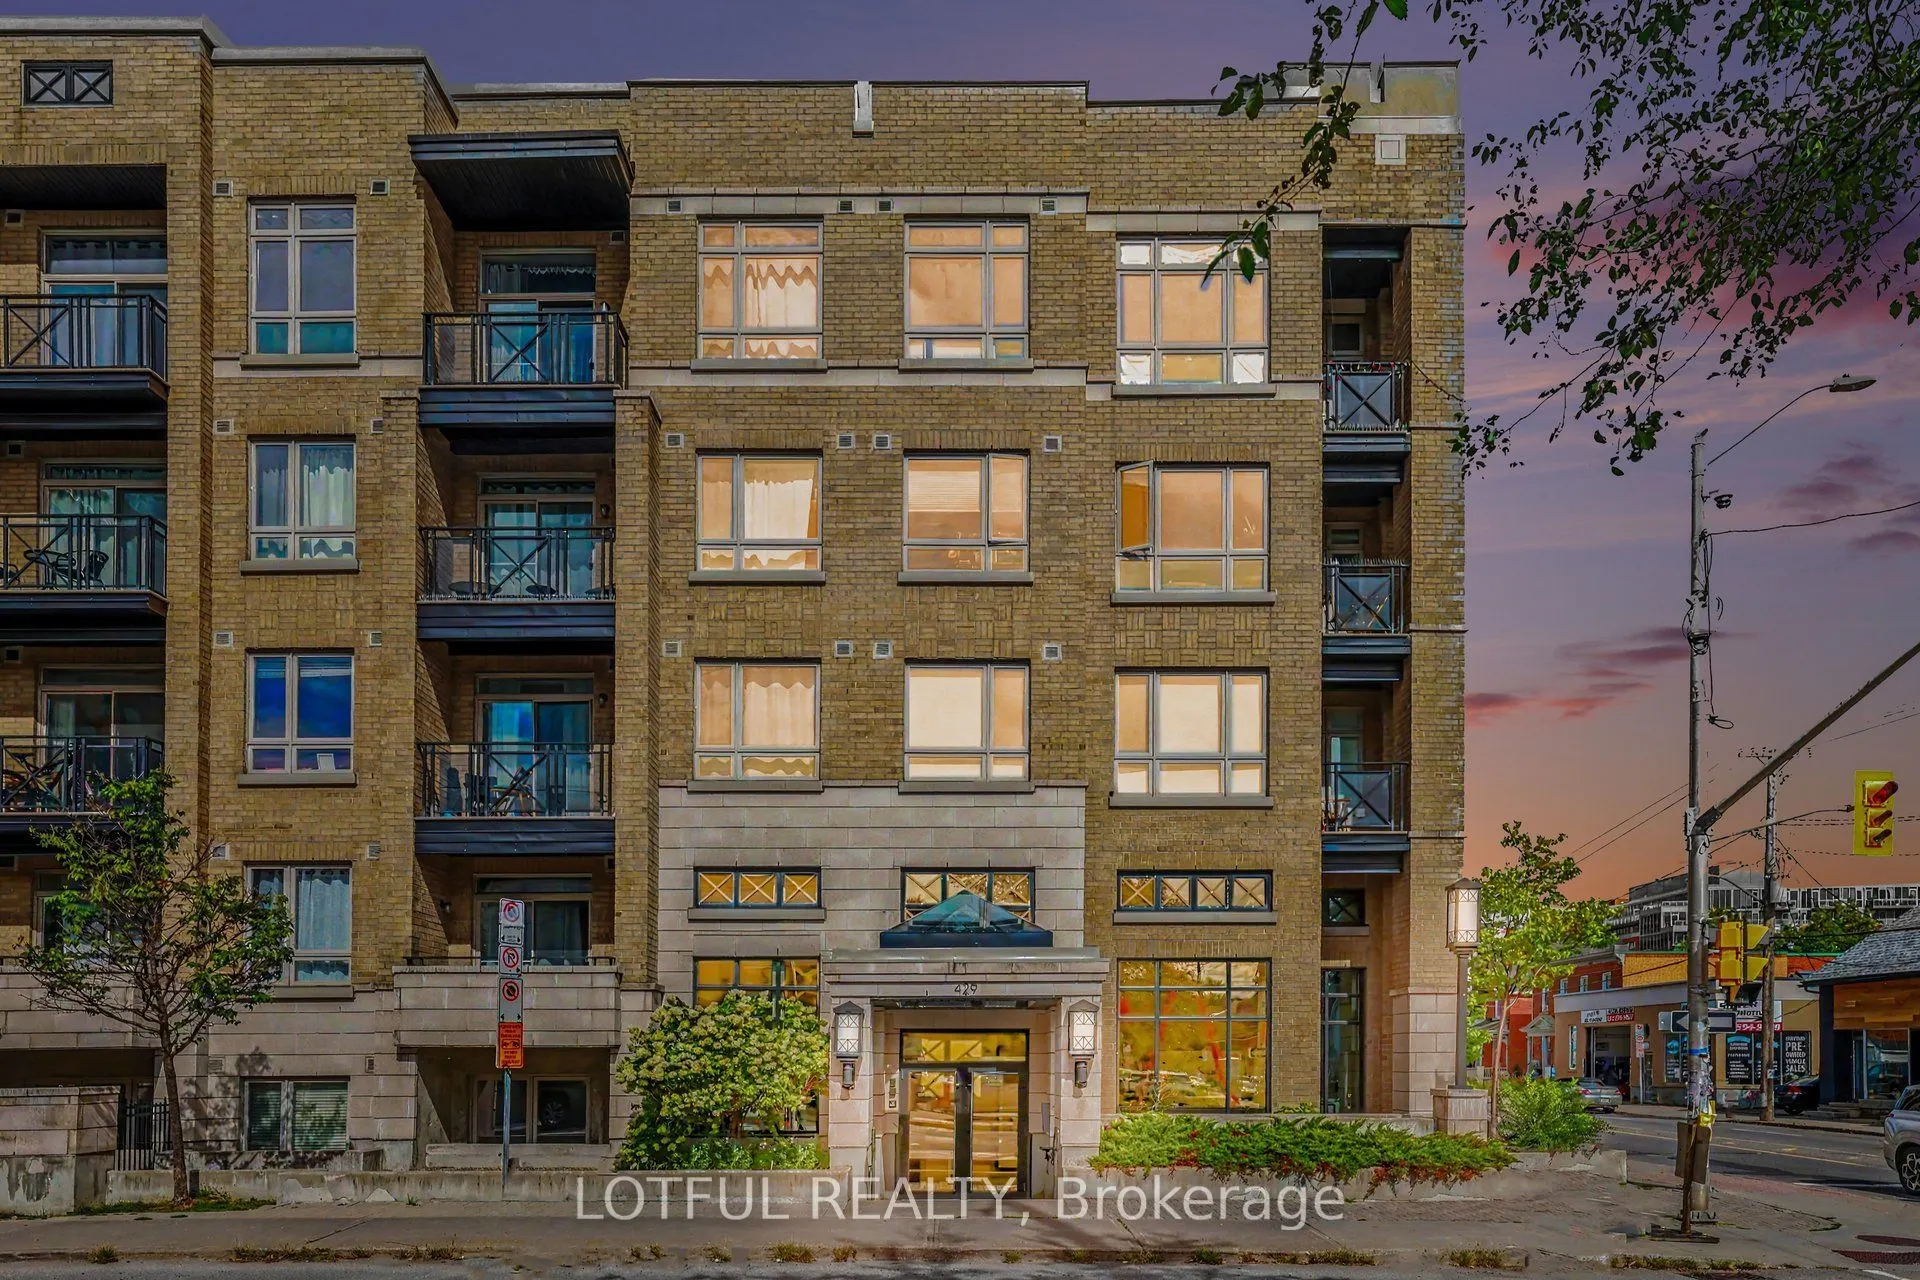
Top-floor living in the heart of Centretown. This bright, west-facing one-bedroom sits on the top floor, with afternoon sun and a private balcony for evenings outdoors. The efficient layout makes the most of every square foot, with an open living and kitchen area and a true separate bedroom. Freshly... painted and professionally cleaned, it's move-in ready from day one. A dedicated parking spot comes with the unit, which is a rare find downtown. Low carrying costs make it an easy fit for first-time buyers, downsizers, and investors alike. Step outside to Centretown's cafés, restaurants, and shops, with the Glebe, Little Italy, and Parliament Hill all close by and quick access to transit and the Queensway. Simple, low-maintenance urban living at an accessible price point.
Full Property Details
Interior
Bedrooms
1
Total Bedrooms
1
Washrooms
1
Square Footage
0-499 sqft
Basement
None
Heating Source
Gas
Heating Fuel
Forced Air
Air Conditioning
Central Air
Family Room
No
Kitchens
1
Total Kitchens
1
Fireplace Features
No
Bedrooms
1
Total Bedrooms
1
Washrooms
1
Square Footage
0-499 sqft
Basement
None
Heating Source
Gas
Heating Fuel
Forced Air
Air Conditioning
Central Air
Family Room
No
Kitchens
1
Total Kitchens
1
Fireplace Features
No
Exterior
Parking Spaces
1
Total Parking Spaces
1.00
Garage Spaces
1
Balcony
Open
Parking Spaces
1
Total Parking Spaces
1.00
Garage Spaces
1
Balcony
Open
Building Description
Style
1 Storey/Apt
Home Type
Condo
Subtype
Condo Apartment
Property Orientation
West
Exterior Finish
Brick
Possession Date
No Data
Locker
None
Style
1 Storey/Apt
Home Type
Condo
Subtype
Condo Apartment
Property Orientation
West
Exterior Finish
Brick
Possession Date
No Data
Locker
None
Community
Community
Ottawa Centre
Community
Ottawa Centre
Taxes & Fees
Taxes
$3,148.09 /yr
Tax Year
2026
Occupancy
Vacant
Maintenance Fee
$448.90/mo
Common Elements
Included
Heating
Included
Parking
Included
Building Insurance
Included
Taxes
$3,148.09 /yr
Tax Year
2026
Occupancy
Vacant
Maintenance Fee
$448.90/mo
Common Elements
Included
Heating
Included
Parking
Included
Building Insurance
Included
Other
Pets
Yes-with Restrictions
Pets
Yes-with Restrictions
Room Types
Bathroom
-
Dimensions 7.45 x 5.71 feet
42.54 sqft
Bedroom
-
Dimensions 10.01 x 11.58 feet
115.92 sqft
Kitchen
-
Dimensions 9.51 x 10.04 feet
95.48 sqft
Living Room
-
Dimensions 9.51 x 9.25 feet
87.97 sqft
Similar Properties(No results)
Mortgage Calculator
Calculate your estimated monthly mortgage payment
Price
$324,900
$
%
%
Monthly payment
By clicking Save, we will calculate your estimated mortgage for all properties using the saved values (down payment percentage, interest rate, and amortization).
The accuracy and applicability of this calculator are not guaranteed.