Sign In or Create a Free Account to see full details of this property
Key Facts
Key facts for 362 Lakeside Road
Property Type
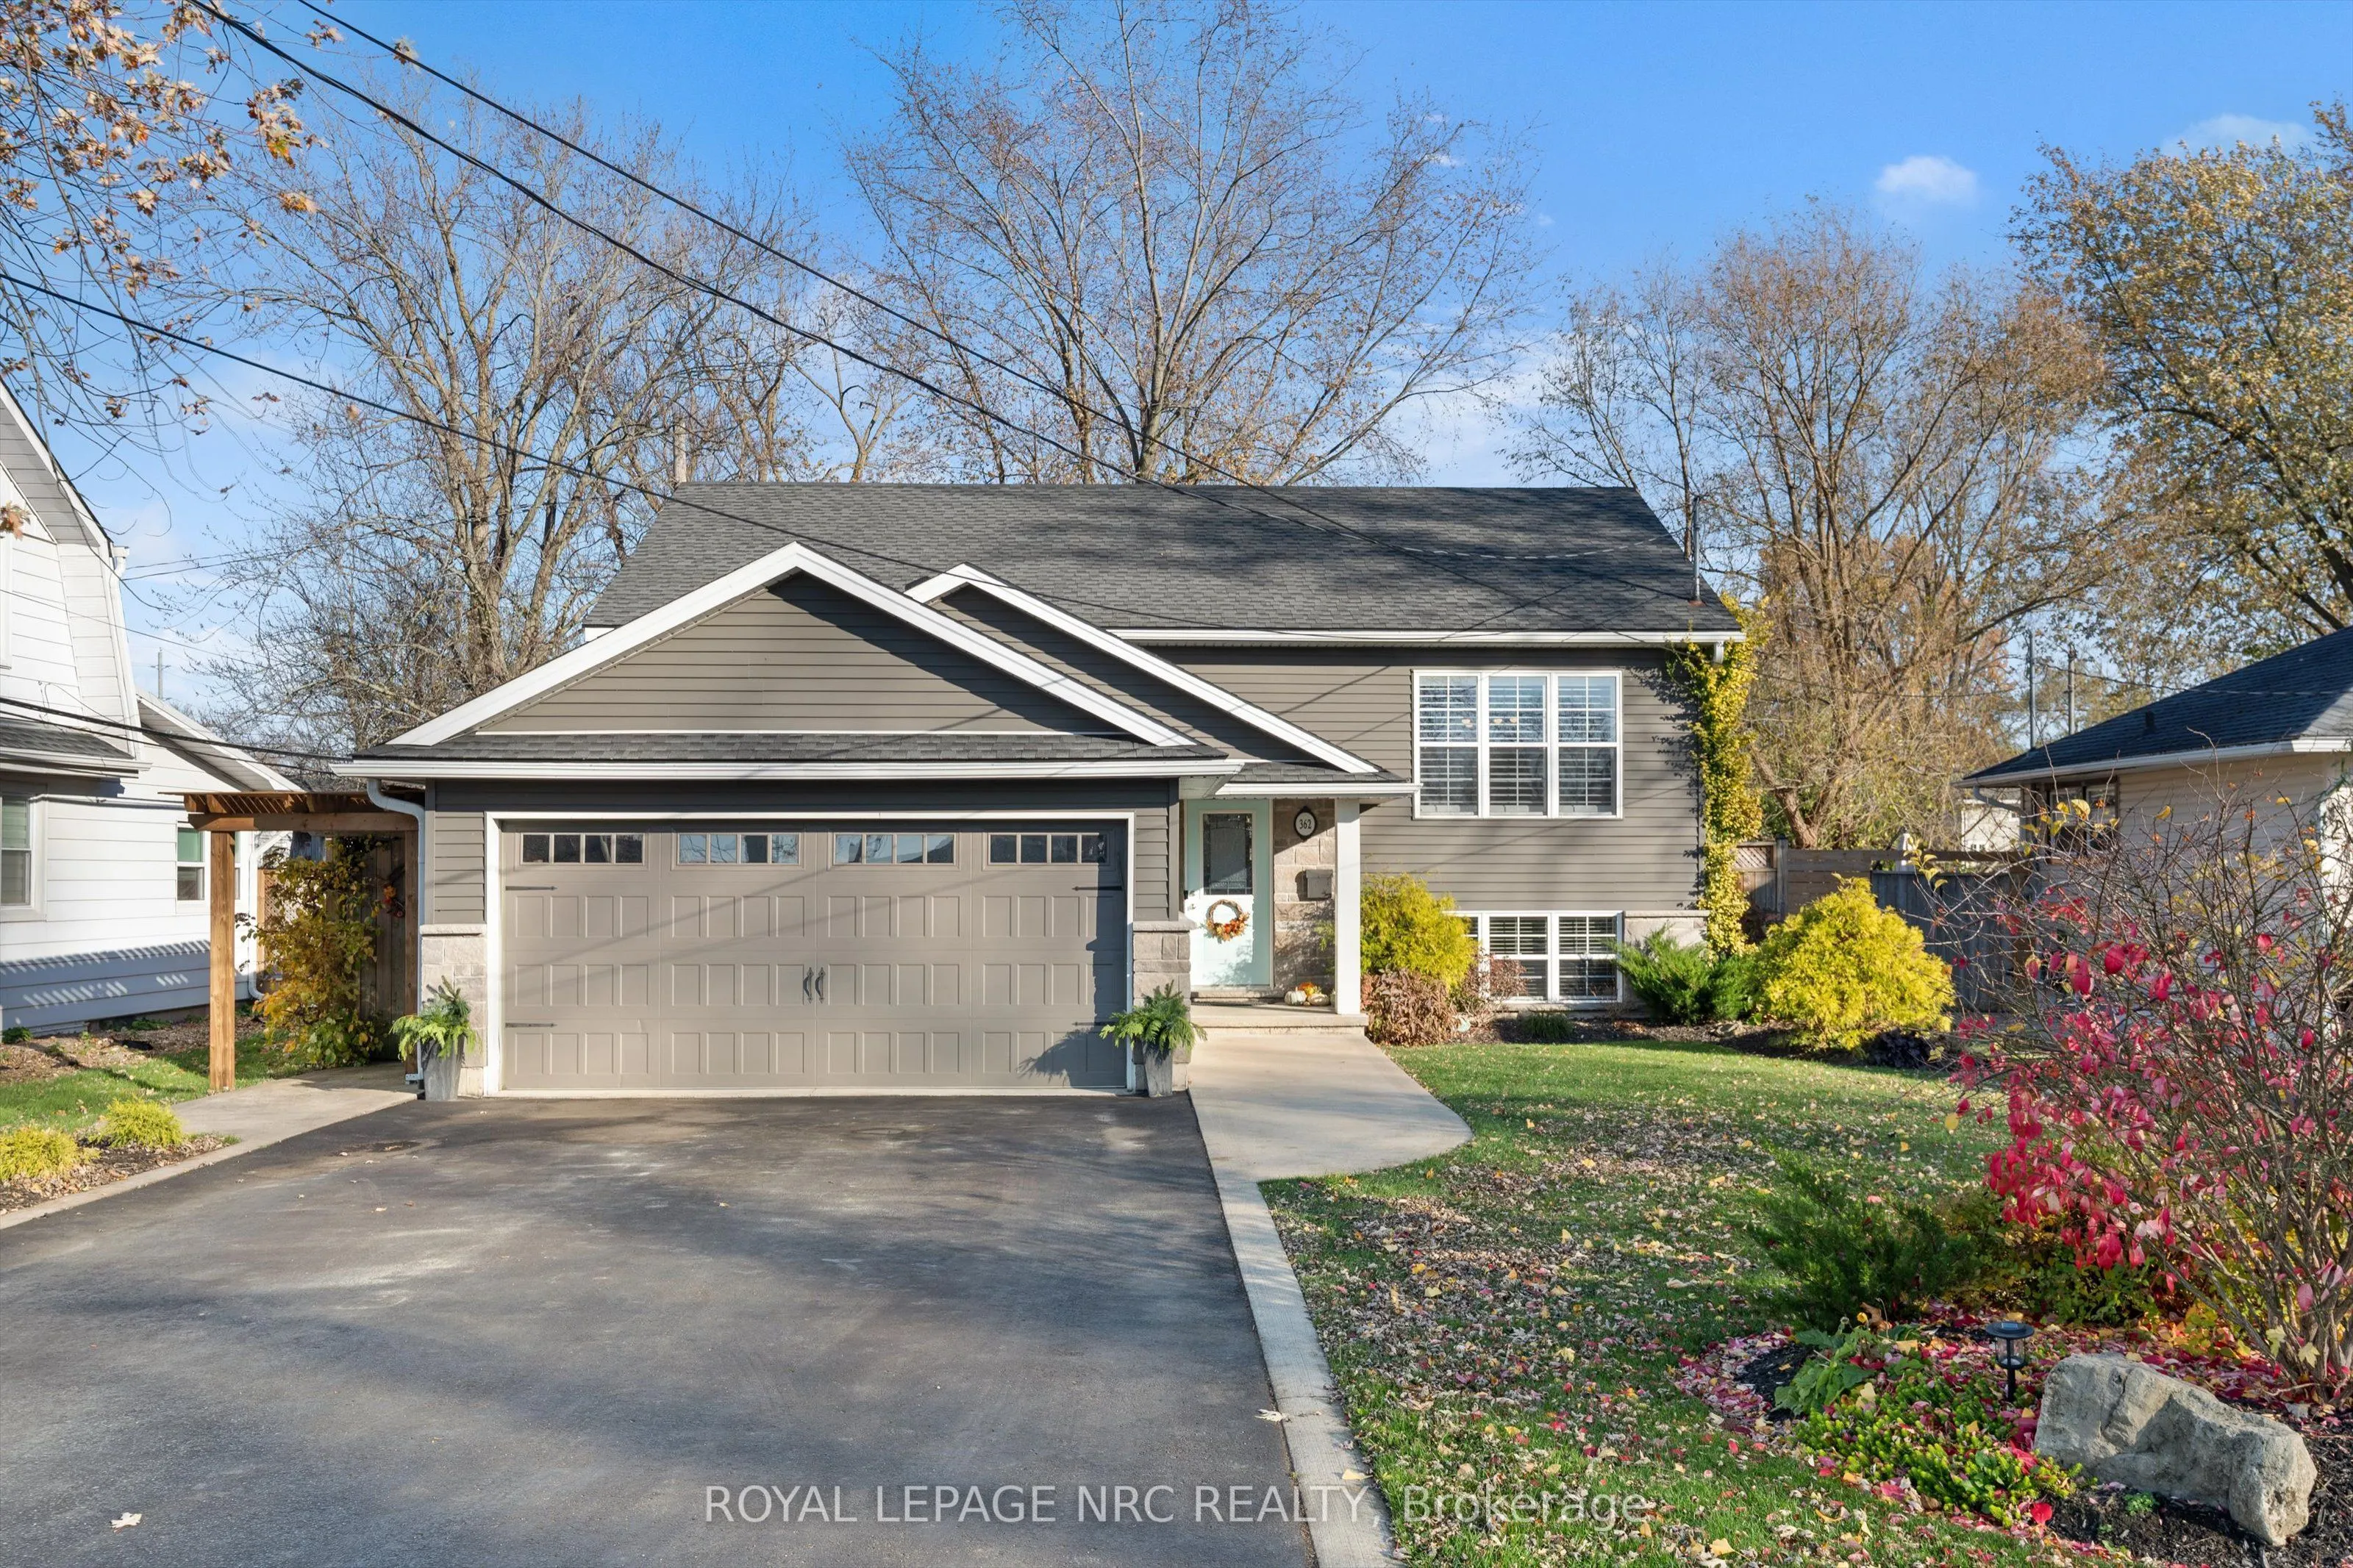
House, Bungalow-Raised
Parking
Attached 2 garage, 4 parking
MLS #
X14171086
Size
700-1100 sqft
Basement
Finished
Listed on
2026-11-11
Lot size
50 x 110.22
Tax
$4,397.16 /yr
Days on Market
0
Approximate Age
6-15
Maintenance Fee
-
Description
Welcome to 362 Lakeside Road, tucked into the desirable Crescent Park neighbourhood, only a hop, skip and jump away from the Friendship Trail and the beach! Built in 2018, this inviting raised bungalow offers the perfect blend of comfortable living, functional space and a location that's hard to bea...t. Featuring 2+1 bedrooms and 2 full bathrooms, this 1,100 sq. ft. home offers approximately 2,200 sq. ft. of total finished living space. The welcoming open-concept layout brings the kitchen, living and dining areas together seamlessly, creating the perfect space for everyday living and entertaining. The spacious main-floor primary bedroom offers a little added charm with sliding doors that lead directly to the rear deck. Downstairs, the finished basement extends your living space with an additional bedroom, full bathroom and a comfortable rec room, offering plenty of flexibility for family, guests or a cozy movie night. The home also features a convenient attached double-car garage, providing plenty of room for parking and additional storage. Outside, the fully fenced backyard and huge composite 27.4' x 11.10' rear deck and the concrete patio with gaezbo create a great setting for summer barbecues, outdoor entertaining, quiet evenings and making the most of warmer days. Close to local amenities and conveniently located minutes from Highway 3, the QEW and Peace Bridge, this is an opportunity to enjoy a home that offers both comfort and convenience in a fantastic location!
Full Property Details
Interior
Bedrooms
2
Bedrooms Plus
1
Total Bedrooms
3
Washrooms
2
Square Footage
700-1100 sqft
Basement
Finished
Heating Source
Gas
Heating Fuel
Forced Air
Air Conditioning
Central Air
Family Room
Yes
Kitchens
1
Total Kitchens
1
Fireplace Features
No
Bedrooms
2
Bedrooms Plus
1
Total Bedrooms
3
Washrooms
2
Square Footage
700-1100 sqft
Basement
Finished
Heating Source
Gas
Heating Fuel
Forced Air
Air Conditioning
Central Air
Family Room
Yes
Kitchens
1
Total Kitchens
1
Fireplace Features
No
Exterior
Depth
110.22
Front
50.03
Driveway
Private Double
Lot Size
50 x 110.22 ft
Pool
None
Parking Spaces
4
Total Parking Spaces
6.00
Parking Description
Attached
Garage Spaces
2
Zoning
R2
Depth
110.22
Front
50.03
Driveway
Private Double
Lot Size
50 x 110.22 ft
Pool
None
Parking Spaces
4
Total Parking Spaces
6.00
Parking Description
Attached
Garage Spaces
2
Zoning
R2
Building Description
Style
Bungalow-Raised
Home Type
House
Subtype
Detached
Year Built
6-15
Property Orientation
East
Exterior Finish
Vinyl Siding,Stone
Sewers
Sewer
Water Supply
Municipal
Possession Date
No Data
Style
Bungalow-Raised
Home Type
House
Subtype
Detached
Year Built
6-15
Property Orientation
East
Exterior Finish
Vinyl Siding,Stone
Sewers
Sewer
Water Supply
Municipal
Possession Date
No Data
Community
Community
Crescent Park
Community
Crescent Park
Taxes & Fees
Taxes
$4,397.16 /yr
Tax Year
2026
Occupancy
Owner
Taxes
$4,397.16 /yr
Tax Year
2026
Occupancy
Owner
Room Types
Bedroom
-
Dimensions 18.01 x 13.85 feet
249.44 sqft
Bedroom 2
-
Dimensions 12.43 x 10.99 feet
136.61 sqft
Foyer
-
Dimensions 7.58 x 6.27 feet
47.53 sqft
Kitchen
Eat-in Kitchen
Dimensions 16.21 x 13.42 feet
217.54 sqft
Living Room
-
Dimensions 14.99 x 14.01 feet
210.01 sqft
Primary Bedroom
-
Dimensions 12.99 x 12.01 feet
156.01 sqft
Recreation
-
Dimensions 22.67 x 12.99 feet
294.48 sqft
Utility Room
Combined w/Laundry
Dimensions 10.99 x 7.51 feet
82.53 sqft
Similar Properties(No results)
Mortgage Calculator
Calculate your estimated monthly mortgage payment
Price
$639,000
$
%
%
Monthly payment
By clicking Save, we will calculate your estimated mortgage for all properties using the saved values (down payment percentage, interest rate, and amortization).
The accuracy and applicability of this calculator are not guaranteed.