Sign In or Create a Free Account to see full details of this property
Key Facts
Key facts for 725 Point Abino Road S
Property Type
House, 2-Storey
Parking
Attached 4 garage, 12 parking
MLS #
X14171190
Size
3500-5000 sqft
Basement
Crawl Space
Listed on
2026-11-11
Lot size
122 x 1239.61
Tax
$14,404.49 /yr
Days on Market
0
Approximate Age
100+
Maintenance Fee
-
Description
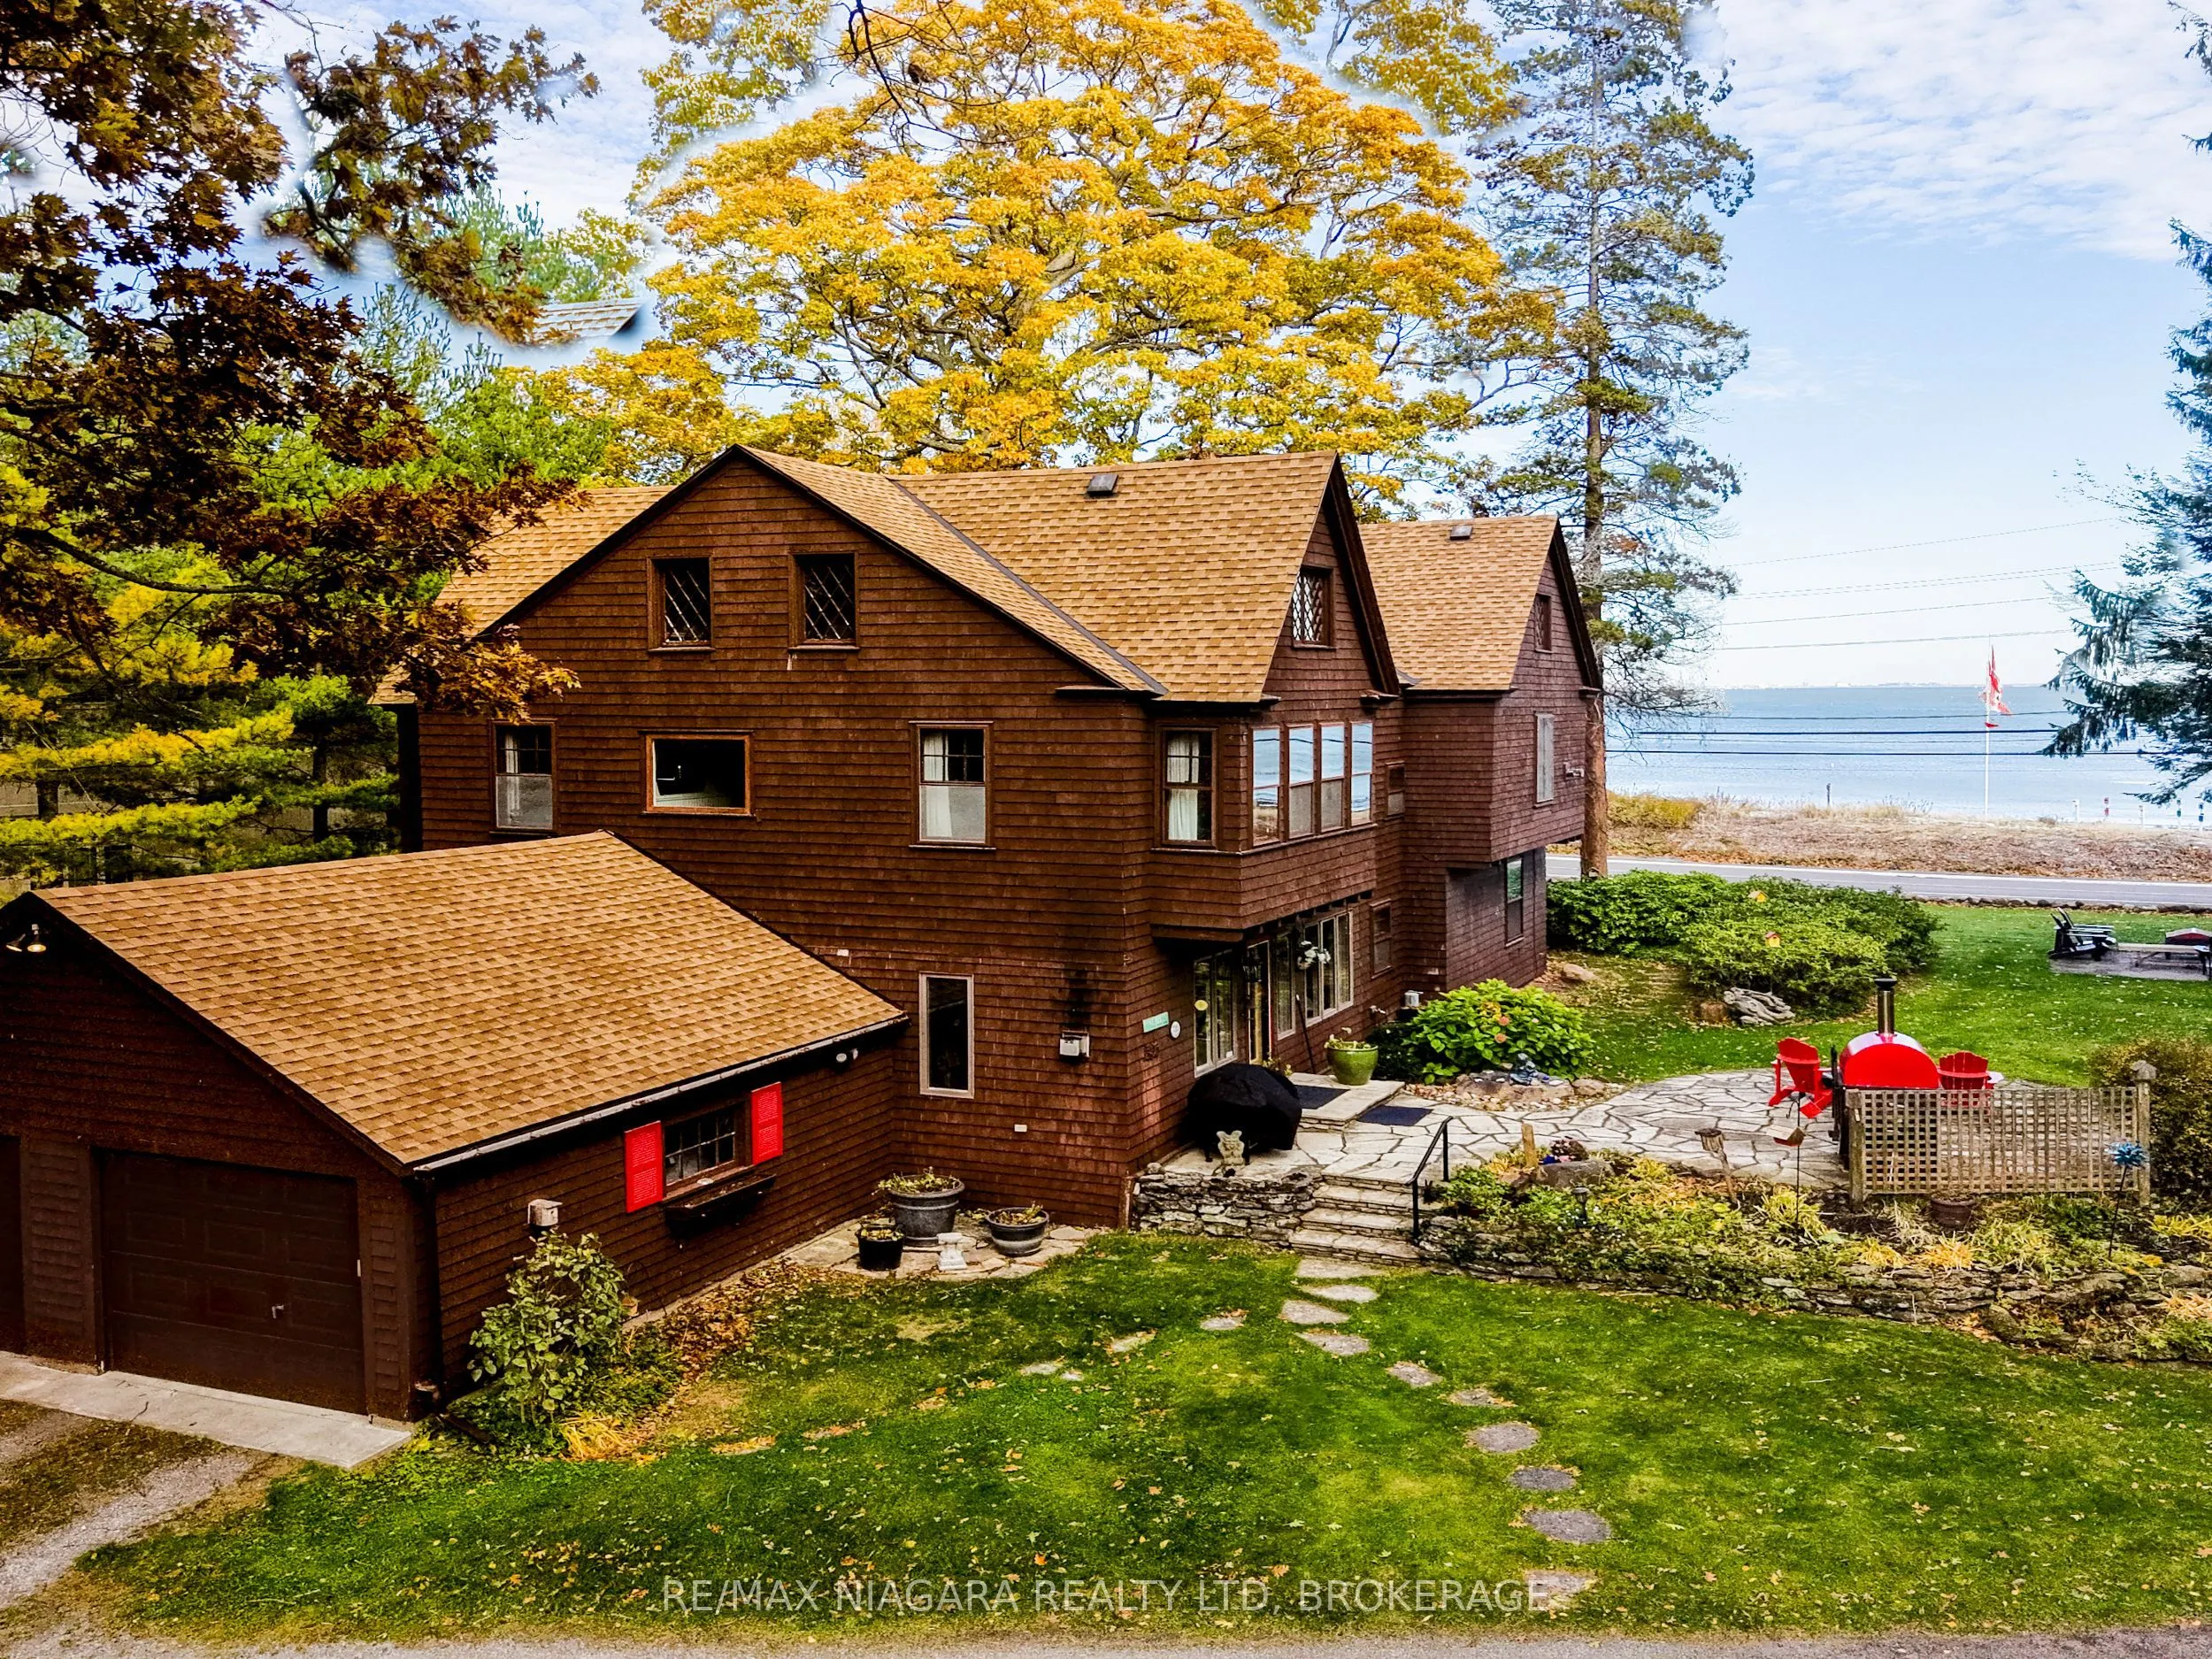
Set on nearly three acres along the prestigious Point Abino shoreline, 725 Point Abino Rd South is a rare waterfront estate offering history, privacy, and beautiful views of Lake Erie. Owned by just three families since the home was built in 1900, this unique property features 121 feet of frontage a...nd over 1,200 feet of depth stretching back into mature forest, creating a peaceful retreat surrounded by nature. The 4-bedroom, 3-bathroom cedar shake home blends timeless character with thoughtful updates. Light-filled living spaces and classic architectural details create a warm, welcoming atmosphere. The updated living room features a gas fireplace and views toward the lake, while the renovated kitchen includes a large centre island with seating for five and connects to a convenient servery / butler's pantry with sink and storage. Designed for both entertaining and everyday living, the home offers several gathering spaces including a family room with wood-burning fireplace and bay window overlooking the water, and a formal dining room with lake views and elegant double doors opening to the front yard and gardens. Hardwood floors and open-beamed ceilings add warmth and character throughout. Upstairs, four spacious bedrooms include two with Lake Erie views and fireplaces, while the primary suite features generous closet space and a walk-in dressing area. Outdoors, the property offers mature trees, expansive lawns and perennial gardens with irrigation, a circular driveway, and a flagstone patio and firepit area, both overlooking the lake. Deeded beach access allows you to enjoy the shoreline just steps away. A detached two-car garage with an apartment above provides flexible space for guests or extended family. Located minutes from Crystal Beach, Ridgeway, boat clubs, golf courses, and the historic Point Abino Lighthouse, this exceptional property offers a rare opportunity to own a piece of Niagara's lakeside history.
Full Property Details
Interior
Bedrooms
5
Total Bedrooms
5
Washrooms
4
Square Footage
3500-5000 sqft
Basement
Crawl Space
Heating Source
Gas
Heating Fuel
Forced Air
Air Conditioning
None
Family Room
Yes
Kitchens
2
Total Kitchens
2
Fireplace Features
Yes
Bedrooms
5
Total Bedrooms
5
Washrooms
4
Square Footage
3500-5000 sqft
Basement
Crawl Space
Heating Source
Gas
Heating Fuel
Forced Air
Air Conditioning
None
Family Room
Yes
Kitchens
2
Total Kitchens
2
Fireplace Features
Yes
Exterior
Depth
1239.61
Front
121.63
Acreage
2-4.99
Driveway
Private,Circular Drive
Lot Size
122 x 1239.61 ft
Pool
None
Waterfront
Indirect
Parking Spaces
12
Total Parking Spaces
16.00
Parking Description
Attached
Garage Spaces
4
Zoning
WRR - Waterfront Rural Residential
Depth
1239.61
Front
121.63
Acreage
2-4.99
Driveway
Private,Circular Drive
Lot Size
122 x 1239.61 ft
Pool
None
Waterfront
Indirect
Parking Spaces
12
Total Parking Spaces
16.00
Parking Description
Attached
Garage Spaces
4
Zoning
WRR - Waterfront Rural Residential
Building Description
Style
2-Storey
Home Type
House
Subtype
Detached
Year Built
100+
Property Orientation
West
Exterior Finish
Cedar,Wood
Sewers
Septic
Water Supply
Municipal
Possession Date
No Data
Style
2-Storey
Home Type
House
Subtype
Detached
Year Built
100+
Property Orientation
West
Exterior Finish
Cedar,Wood
Sewers
Septic
Water Supply
Municipal
Possession Date
No Data
Community
Community
Crystal Beach
Community
Crystal Beach
Taxes & Fees
Taxes
$14,404.49 /yr
Tax Year
2026
Occupancy
Owner
Taxes
$14,404.49 /yr
Tax Year
2026
Occupancy
Owner
Room Types
Bathroom
2 Pc Bath
Dimensions 6.17 x 6.07 feet
37.45 sqft
Bathroom
3 Pc Bath
Dimensions 8.23 x 8.07 feet
66.42 sqft
Bathroom
3 Pc Bath
Dimensions 9.65 x 17.85 feet
172.25 sqft
Bedroom
Gas Fireplace
Dimensions 14.4 x 26.31 feet
378.86 sqft
Bedroom 2
Brick Fireplace, South View
Dimensions 22.31 x 18.96 feet
423 sqft
Bedroom 3
-
Dimensions 15.75 x 11.38 feet
179.24 sqft
Bedroom 4
Walk-In Closet(s)
Dimensions 15.68 x 17.85 feet
279.89 sqft
Dining Room
Bay Window, Beamed Ceilings, South View
Dimensions 19.82 x 14.01 feet
277.68 sqft
Family Room
Brick Fireplace, Bay Window, Beamed Ceilings
Dimensions 22.41 x 24.34 feet
545.46 sqft
Kitchen
Centre Island
Dimensions 14.7 x 11.98 feet
176.11 sqft
Living Room
Gas Fireplace
Dimensions 23.52 x 26.97 feet
634.33 sqft
Pantry
Bar Sink, Walk Through
Dimensions 8.2 x 7.84 feet
64.29 sqft
Similar Properties(No results)
Mortgage Calculator
Calculate your estimated monthly mortgage payment
Price
$1,700,000
$
%
%
Monthly payment
By clicking Save, we will calculate your estimated mortgage for all properties using the saved values (down payment percentage, interest rate, and amortization).
The accuracy and applicability of this calculator are not guaranteed.