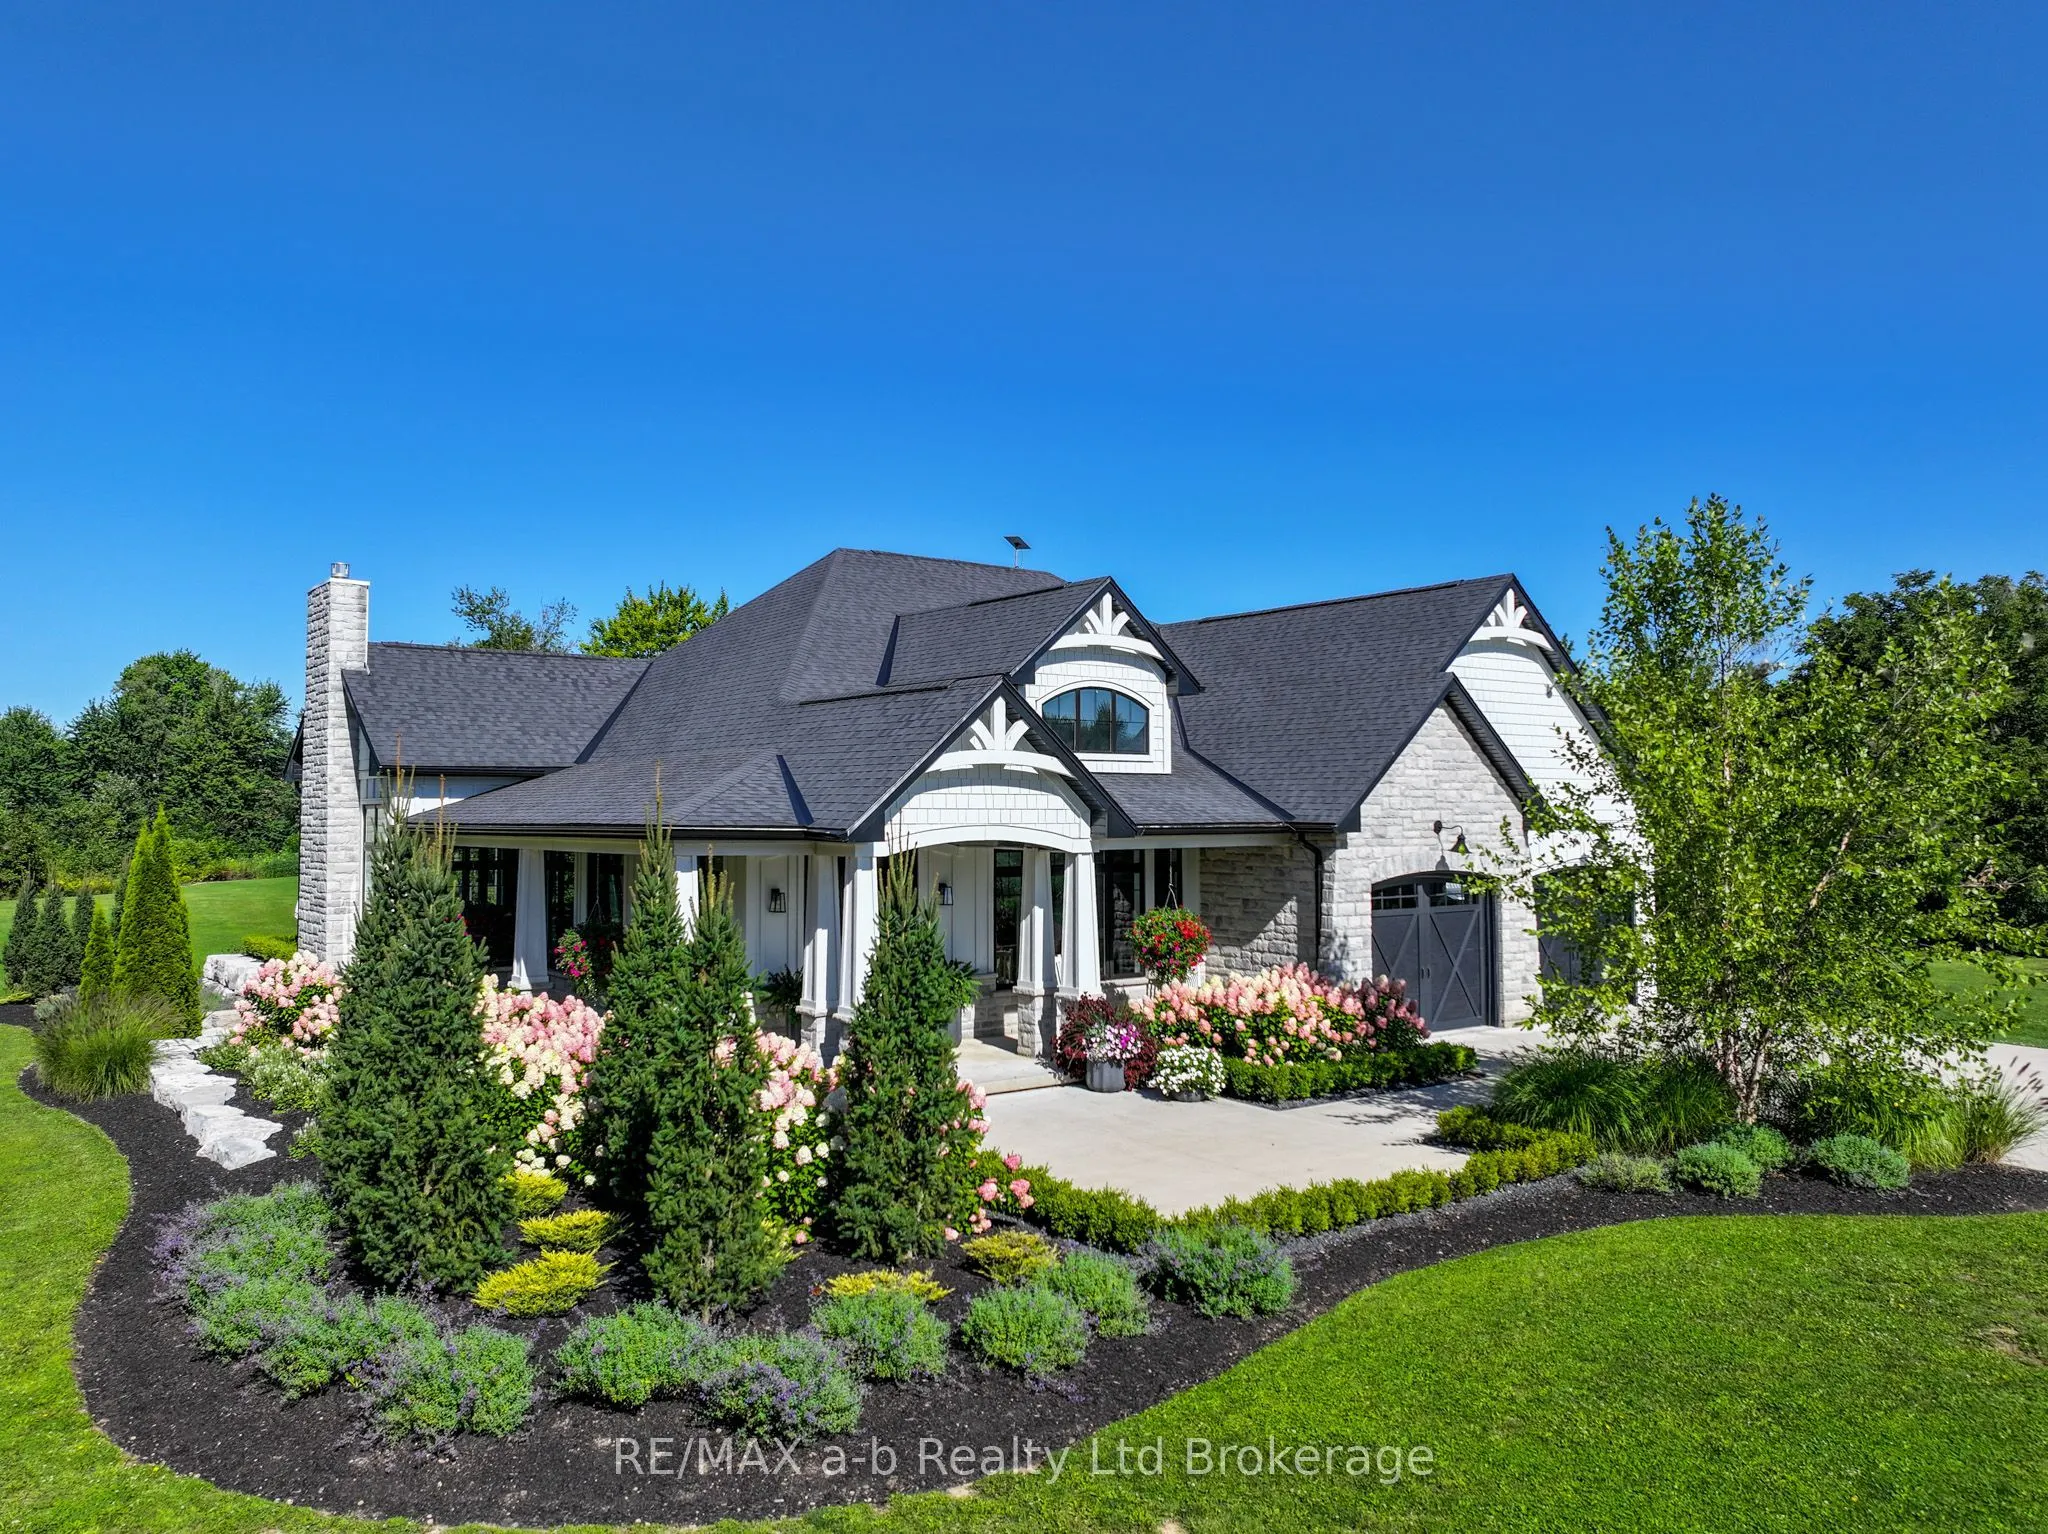
Set on 81 acres between Norwich and Scotland, this exceptional country property offers privacy, natural beauty, and a thoughtfully designed custom-built Craftsman-style home. Perched on a hill with sweeping countryside views, the property is approached by a long curved driveway leading to the home, ...where professional landscaping, concrete walkways, armour stone retaining walls, and an attached double garage create an impressive first impression. Inside, the home is designed to capture the surrounding landscape, with panoramic views, abundant natural light, and spectacular sunset vistas. The open-concept main living area features a stunning 12-foot coffered ceiling, large windows, and patio doors leading to a spacious concrete patio ideal for entertaining family and friends. The country-inspired kitchen blends warmth and functionality, creating the heart of the home. The main floor offers a spacious primary suite with ensuite and dual closets, along with two additional bedrooms, two additional bathrooms, a large mudroom, and a well-appointed laundry room with custom cabinetry. The partially finished basement features extra-high ceilings, oversized windows, an additional bedroom, and a bathroom rough-in, providing excellent potential for future living space. Approximately 13 acres are cleared, while the balance of the property consists of beautiful woodland offering trails, recreation, and a peaceful natural setting. A separate driveway leads to a fabric-covered shop and gravel yard area with 200amp and 600v service with a transfer switch, providing excellent space for equipment, storage, or hobby use. Rarely does a property combine quality construction, breathtaking views, workable land, and extensive woodland in such a desirable rural location. This is an opportunity to enjoy country living at its finest.
Full Property Details
Interior
Bedrooms
3
Bedrooms Plus
1
Total Bedrooms
4
Washrooms
4
Square Footage
2500-3000 sqft
Basement
Full,Partially Finished
Heating Source
Propane
Heating Fuel
Forced Air
Air Conditioning
Central Air
Family Room
Yes
Kitchens
1
Total Kitchens
1
Fireplace Features
Yes
Bedrooms
3
Bedrooms Plus
1
Total Bedrooms
4
Washrooms
4
Square Footage
2500-3000 sqft
Basement
Full,Partially Finished
Heating Source
Propane
Heating Fuel
Forced Air
Air Conditioning
Central Air
Family Room
Yes
Kitchens
1
Total Kitchens
1
Fireplace Features
Yes
Exterior
Depth
1185.53
Front
2752.37
Acreage
50-99.99
Driveway
Private
Lot Size
2752 x 1185.53 ft
Pool
Above Ground
Waterfront
None
Parking Spaces
8
Total Parking Spaces
10.00
Parking Description
Attached
Garage Spaces
2
Zoning
A
Depth
1185.53
Front
2752.37
Acreage
50-99.99
Driveway
Private
Lot Size
2752 x 1185.53 ft
Pool
Above Ground
Waterfront
None
Parking Spaces
8
Total Parking Spaces
10.00
Parking Description
Attached
Garage Spaces
2
Zoning
A
Building Description
Style
Bungalow
Home Type
House
Subtype
Farm
Year Built
6-15
Property Orientation
North
Exterior Finish
Brick
Sewers
Septic
Water Supply
Well
Possession Date
No Data
Style
Bungalow
Home Type
House
Subtype
Farm
Year Built
6-15
Property Orientation
North
Exterior Finish
Brick
Sewers
Septic
Water Supply
Well
Possession Date
No Data
Community
Community
Rural Windham
Community
Rural Windham
Taxes & Fees
Taxes
$11,976 /yr
Tax Year
2025
Occupancy
Owner
Taxes
$11,976 /yr
Tax Year
2025
Occupancy
Owner
Room Types
Bathroom
4 Pc Bath
Dimensions 5.1 x 8.6 feet
43.86 sqft
Bathroom
5 Pc Ensuite
Dimensions 8 x 13.1 feet
104.8 sqft
Bedroom 2
-
Dimensions 14.7 x 10.5 feet
154.35 sqft
Bedroom 3
-
Dimensions 14.9 x 12.6 feet
187.74 sqft
Bedroom 4
-
Dimensions 13.1 x 10.11 feet
132.44 sqft
Foyer
-
Dimensions 10.5 x 7.2 feet
75.6 sqft
Kitchen
-
Dimensions 15.9 x 20.7 feet
329.13 sqft
Laundry
-
Dimensions 18.6 x 7.8 feet
145.08 sqft
Living Room
-
Dimensions 19.2 x 18.2 feet
349.44 sqft
Office
-
Dimensions 15 x 9.1 feet
136.5 sqft
Powder Room
2 Pc Bath
Dimensions 5 x 7.5 feet
37.5 sqft
Primary Bedroom
-
Dimensions 12.9 x 14.5 feet
187.05 sqft
Similar Properties(No results)
Mortgage Calculator
Calculate your estimated monthly mortgage payment
Price
$1,997,700
$
%
%
Monthly payment
By clicking Save, we will calculate your estimated mortgage for all properties using the saved values (down payment percentage, interest rate, and amortization).
The accuracy and applicability of this calculator are not guaranteed.