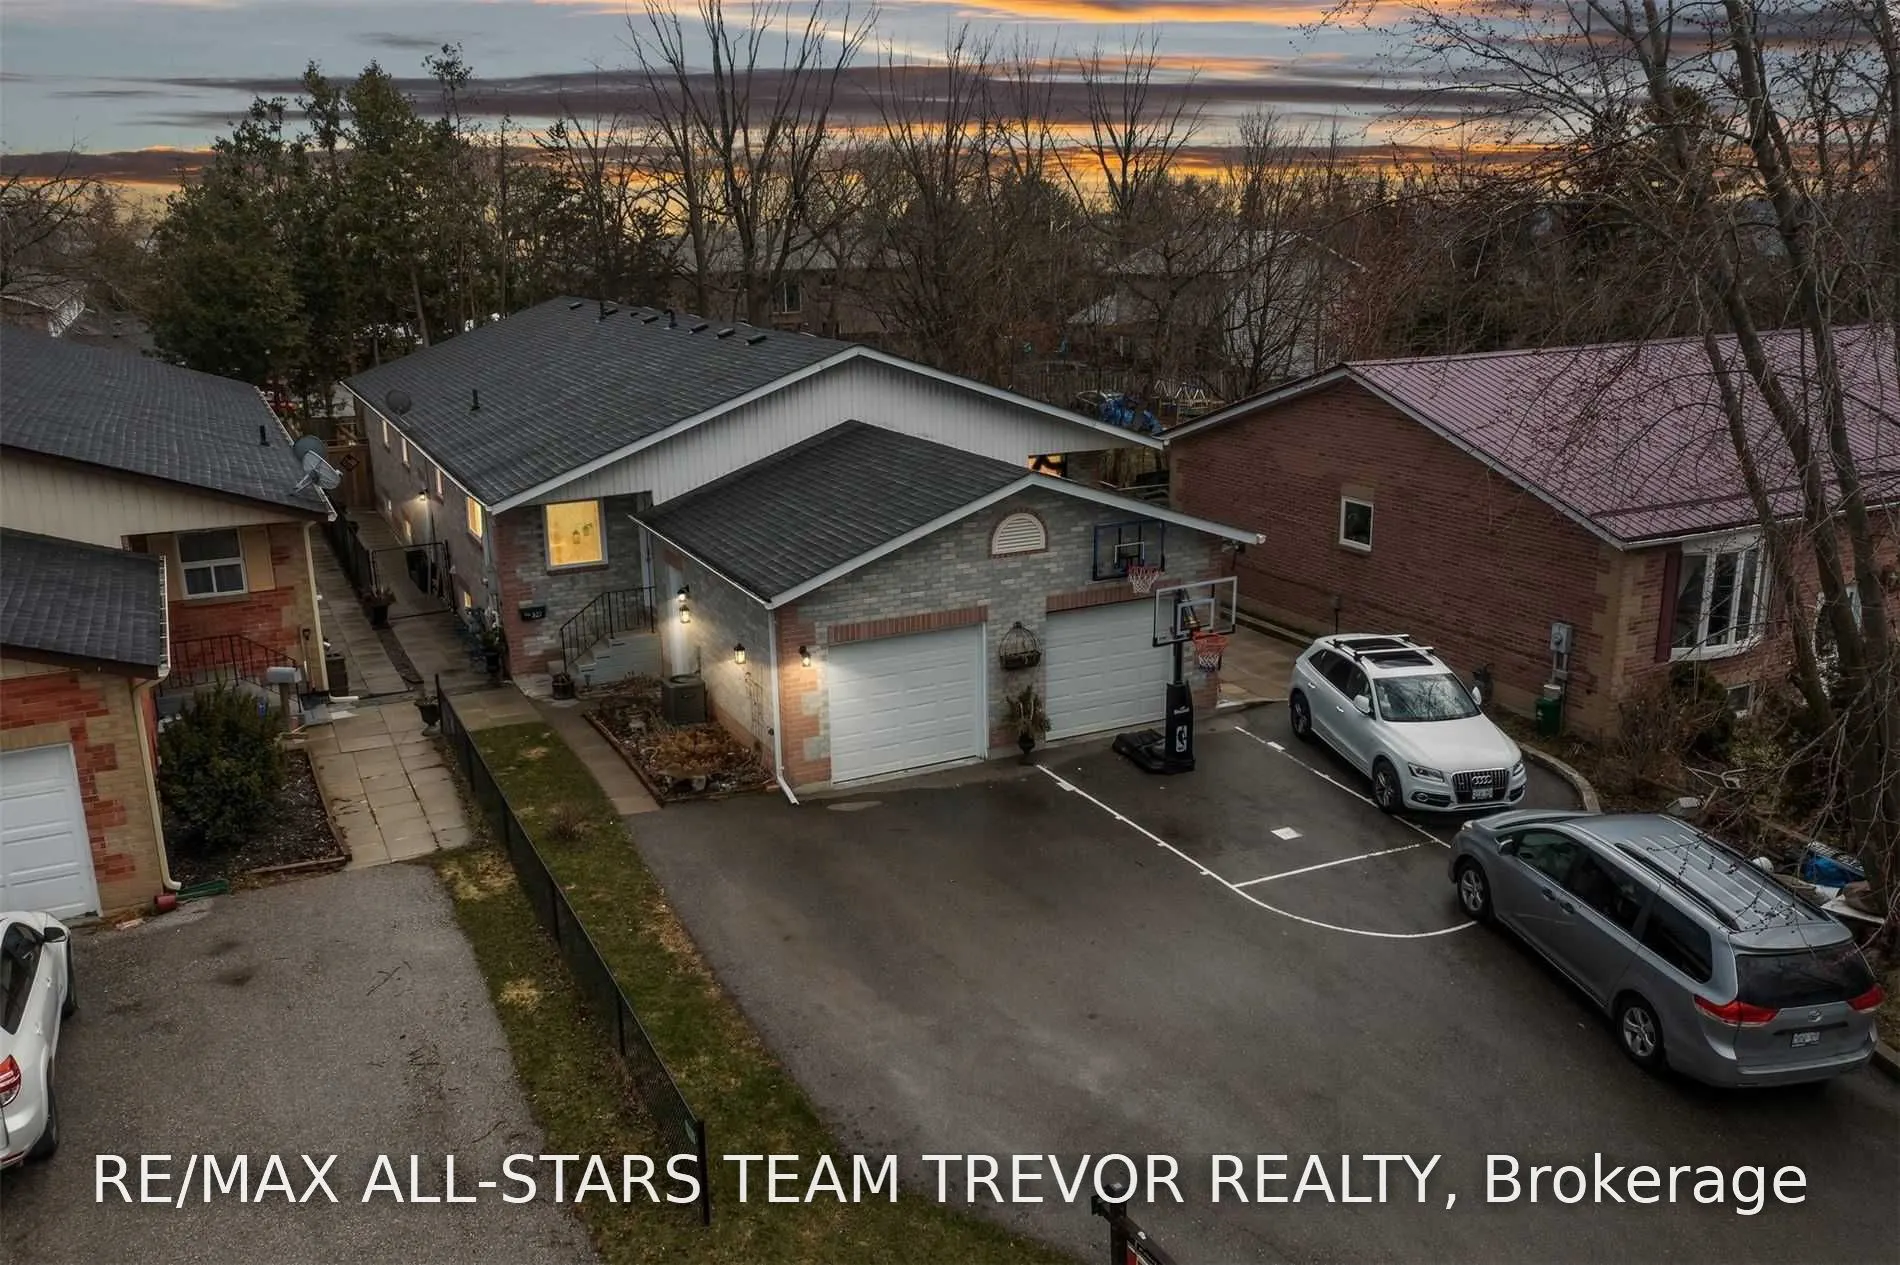
Just steps from Lake Simcoe, this rare brick, semi-detached raised bungalow in Keswick North offers 1,320 sq. ft., 3+2 bedrooms, 3 full bathrooms, and a layout well suited to multigenerational living. The fully finished lower level has its own side entrance and excellent in-law suite potential, with... two bedrooms, a renovated full kitchen, an updated 3-piece bathroom, a spacious living and dining area, and a dedicated laundry and storage room. It's a great setup for keeping extended family close while giving them space of their own. On the main floor, a renovated kitchen and generous living and dining area offer plenty of room to gather. Three bedrooms on one level include a spacious primary with a renovated 5-piece ensuite. A separate 4-piece bathroom and main-floor laundry round out the layout. Outside, enjoy summer barbecues on the large deck and a fully fenced backyard on a deep 25 x 150 ft. lot. An attached single-car garage and driveway provide parking for four vehicles. Updates include the windows, entry doors, garage door, furnace, shingles, and attic insulation. Take a stroll by the lake, enjoy nearby parks, and stay close to schools, shopping, public transit, and Highway 404.
Full Property Details
Interior
Bedrooms
3
Bedrooms Plus
2
Total Bedrooms
5
Washrooms
3
Square Footage
1100-1500 sqft
Basement
Apartment,Separate Entrance
Heating Source
Gas
Heating Fuel
Forced Air
Air Conditioning
Central Air
Family Room
No
Kitchens
1
Kitchens Plus
1
Total Kitchens
2
Fireplace Features
No
Bedrooms
3
Bedrooms Plus
2
Total Bedrooms
5
Washrooms
3
Square Footage
1100-1500 sqft
Basement
Apartment,Separate Entrance
Heating Source
Gas
Heating Fuel
Forced Air
Air Conditioning
Central Air
Family Room
No
Kitchens
1
Kitchens Plus
1
Total Kitchens
2
Fireplace Features
No
Exterior
Depth
150.0
Front
25.0
Acreage
< .50
Driveway
Mutual
Lot Size
25 x 150.0 ft
Pool
None
Waterfront
None
Parking Spaces
2
Total Parking Spaces
3.00
Parking Description
Attached
Garage Spaces
1
Zoning
Residential
Depth
150.0
Front
25.0
Acreage
< .50
Driveway
Mutual
Lot Size
25 x 150.0 ft
Pool
None
Waterfront
None
Parking Spaces
2
Total Parking Spaces
3.00
Parking Description
Attached
Garage Spaces
1
Zoning
Residential
Building Description
Style
Bungalow-Raised
Home Type
House
Subtype
Semi-Detached
Year Built
31-50
Property Orientation
South
Exterior Finish
Brick
Sewers
Sewer
Water Supply
Municipal
Possession Date
No Data
Style
Bungalow-Raised
Home Type
House
Subtype
Semi-Detached
Year Built
31-50
Property Orientation
South
Exterior Finish
Brick
Sewers
Sewer
Water Supply
Municipal
Possession Date
No Data
Community
Community
Historic Lakeshore Communities
Community
Historic Lakeshore Communities
Taxes & Fees
Taxes
$4,591 /yr
Tax Year
2026
Occupancy
Owner
Taxes
$4,591 /yr
Tax Year
2026
Occupancy
Owner
Room Types
Bedroom 5
Laminate, Window
Dimensions 12.96 x 9.35 feet
121.18 sqft
Similar Properties(No results)
Mortgage Calculator
Calculate your estimated monthly mortgage payment
Price
$699,900
$
%
%
Monthly payment
By clicking Save, we will calculate your estimated mortgage for all properties using the saved values (down payment percentage, interest rate, and amortization).
The accuracy and applicability of this calculator are not guaranteed.