Sign In or Create a Free Account to see full details of this property
Key Facts
Key facts for 144 Mckean Drive
Property Type
House, 2-Storey
Parking
Built-In 2 garage, 2 parking
MLS #
N8078416
Size
2500-3000 sqft
Basement
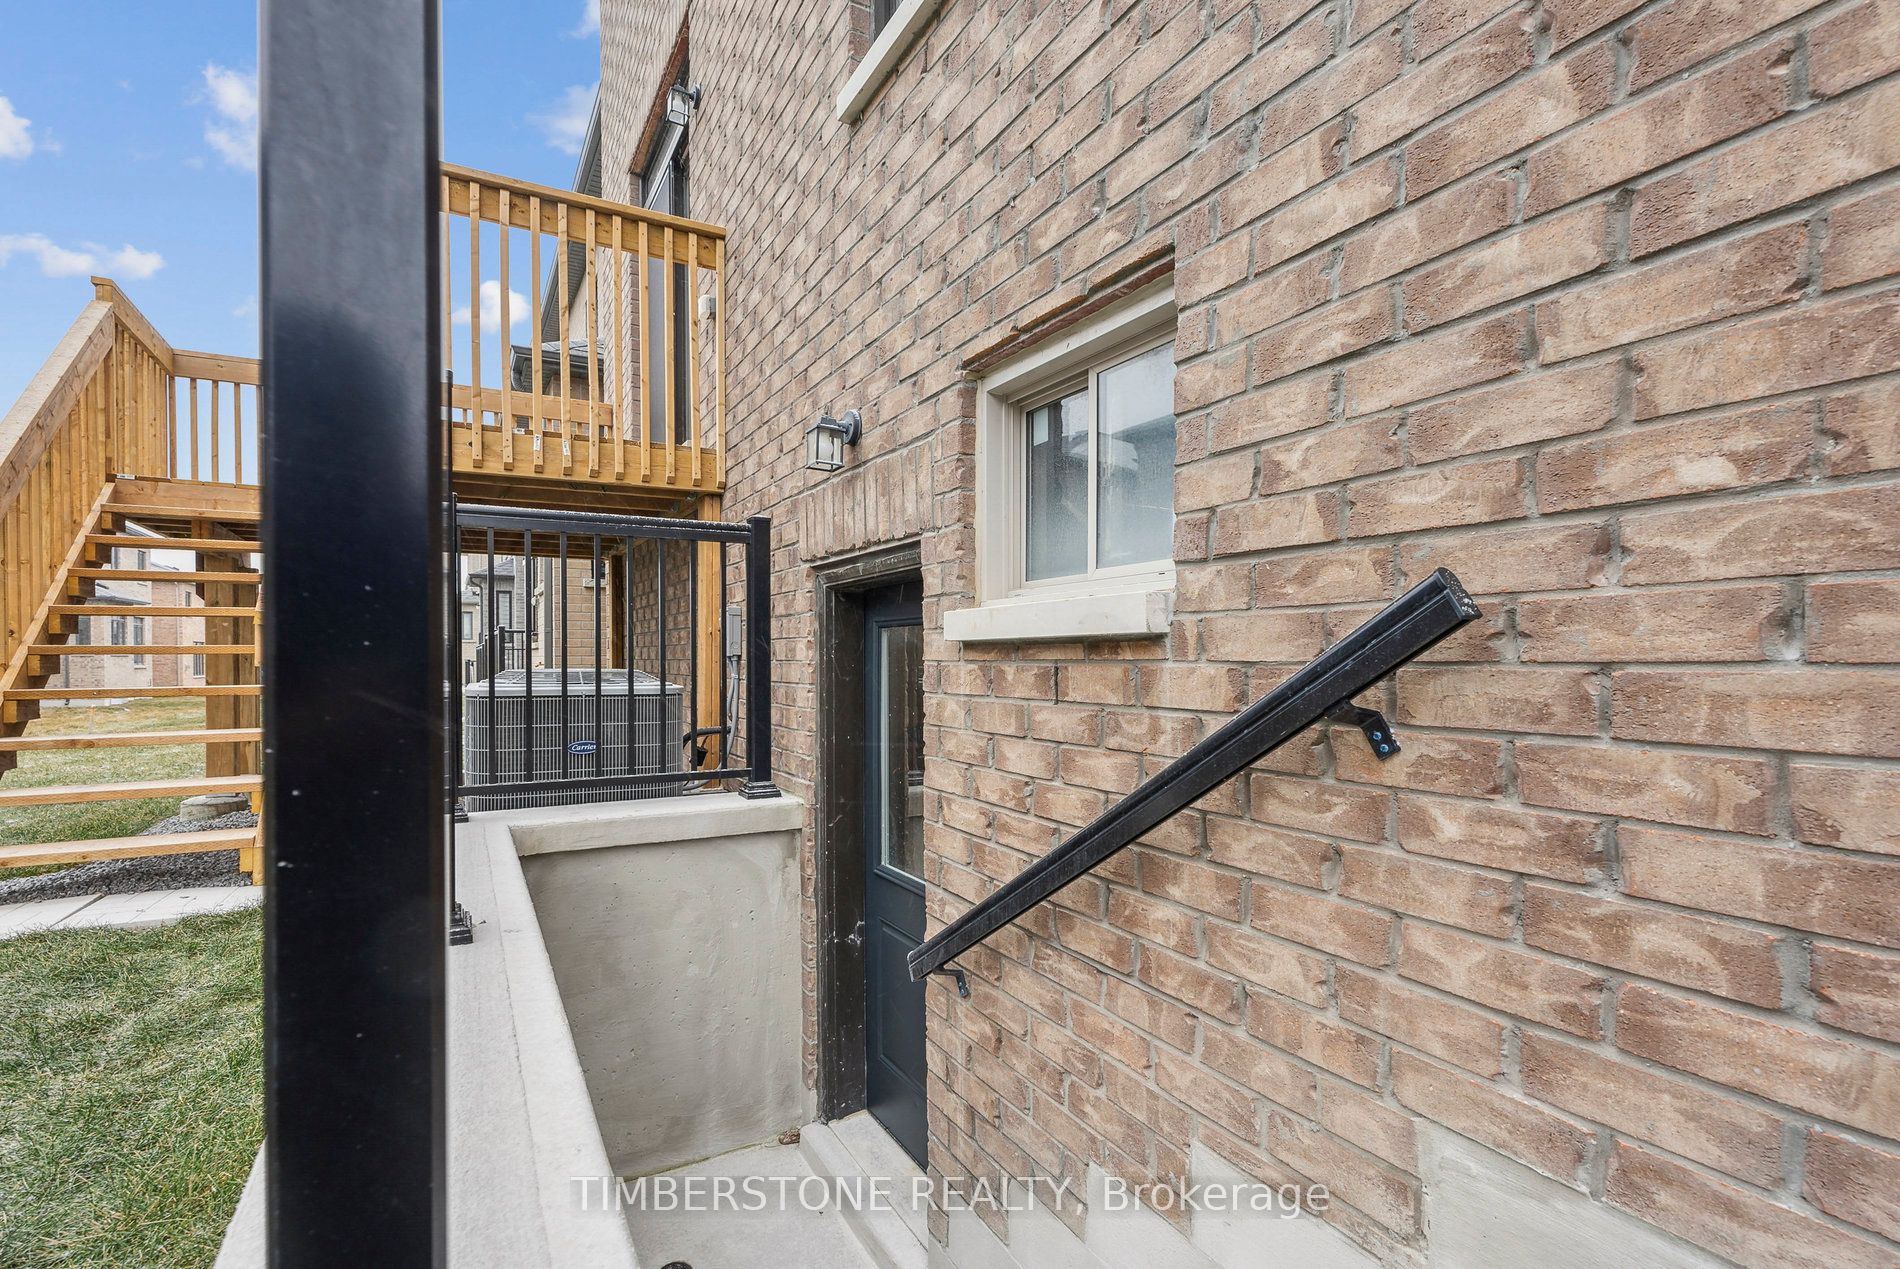
Walk-Up
Listed on
2024-02-20
Lot size
36 x 98.46
Tax
-
Days on Market
48
Approximate Age
New
Maintenance Fee
-
Description
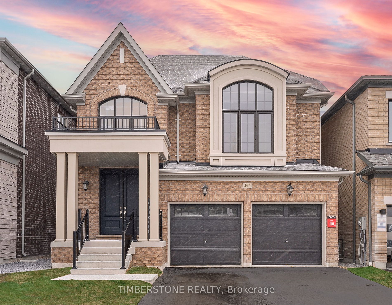
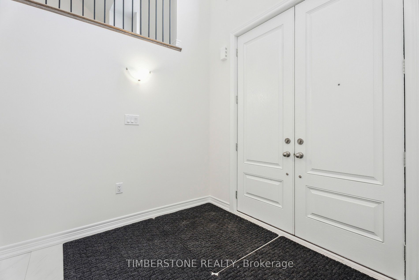
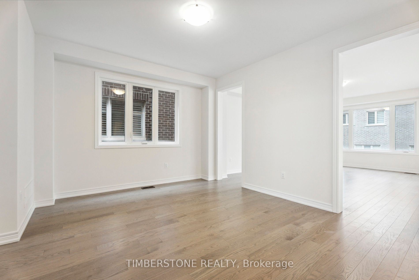
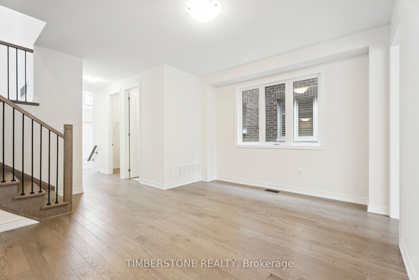
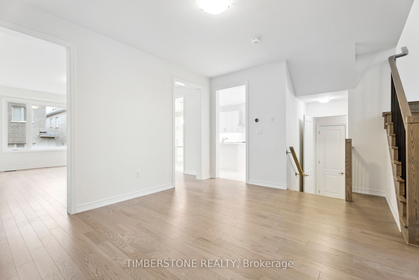
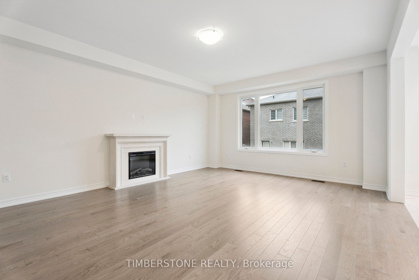
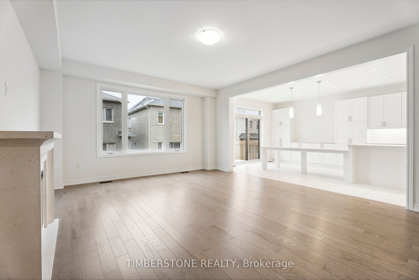
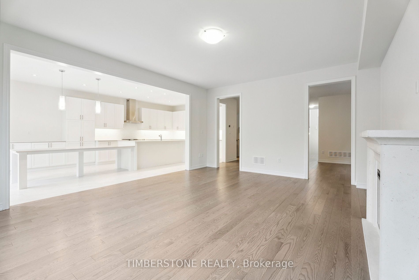
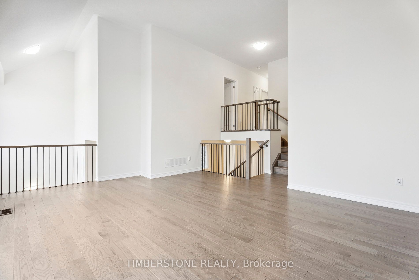
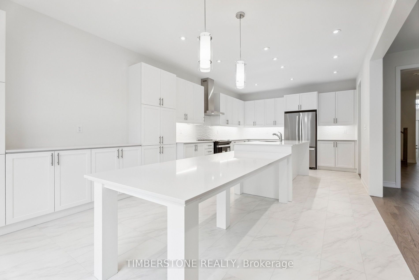
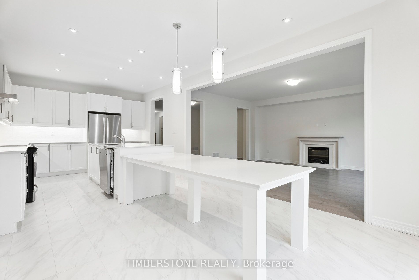
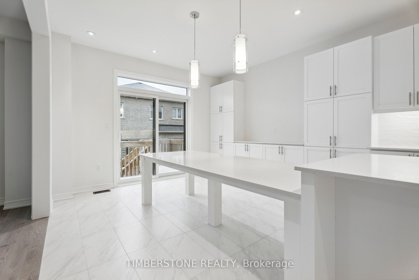
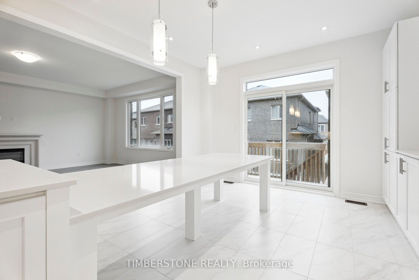
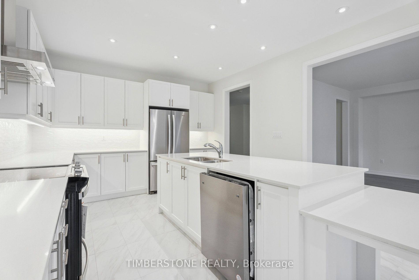
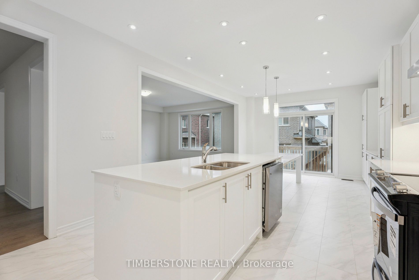
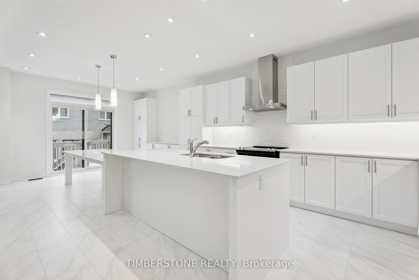
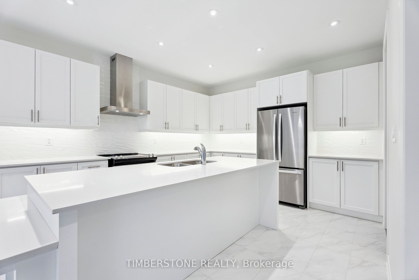
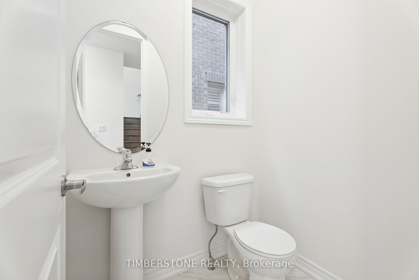
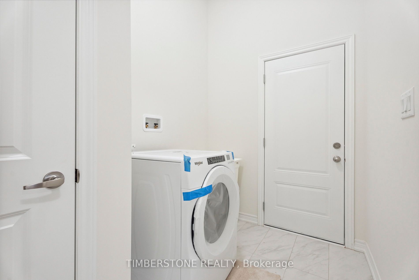
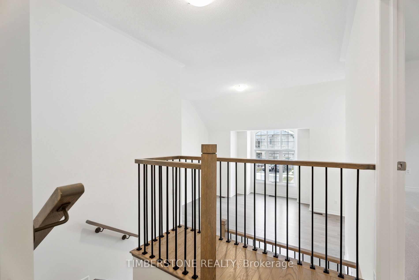
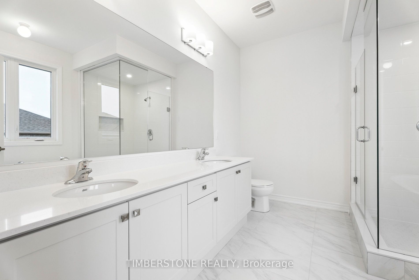
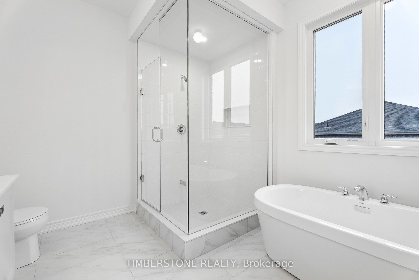
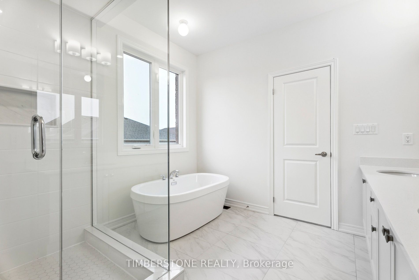
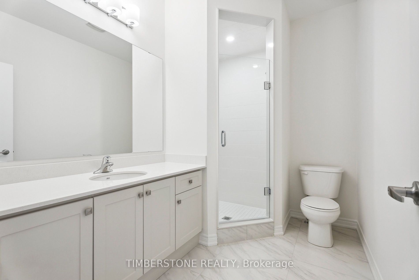
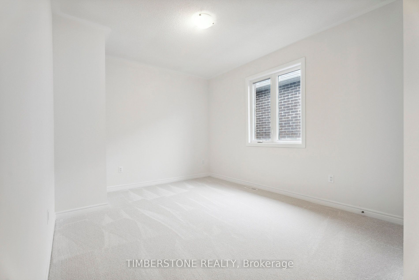
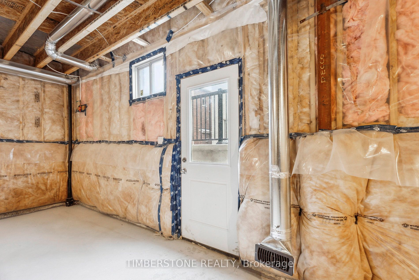
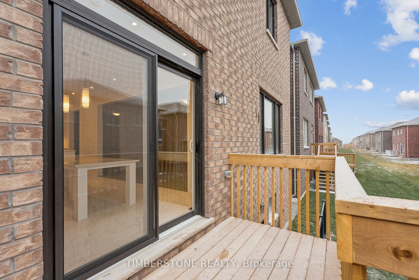
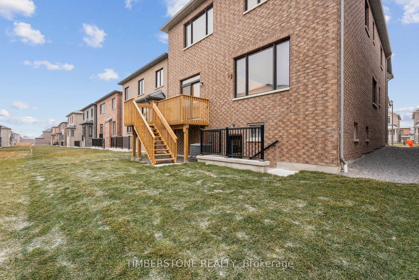
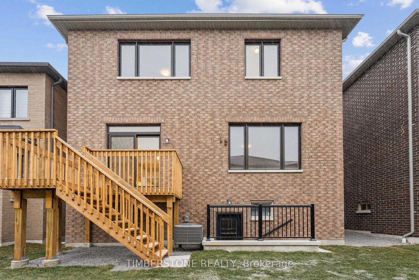
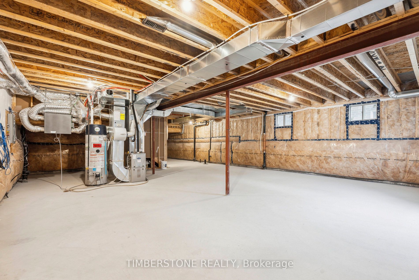
Presenting The Popular DECO Built 4 Bed 3.5 Bath Highlander Model W/2815 SqFt. Above Grade; This Brand New Never Lived In Home Features Soaring Entrance and Media Room Ceilings and Open Concept Is A True Entertainer's Delight; Many Upgrades Including: Main Floor Smooth Ceilings, Wider Hardwood, 12x2...4 Tiles, Entertainer's Kitchen w/Large Island and Drop Down Table, Ceramic Backsplash, Quartz Countertops in All Baths, Brand New Stainless Steel Appliances Pot Lights; Stained Oak Stairs W/Iron Spindles and Squared Handrail, Spa-Like Ensuite W/Large Glass Shower and Soaker Tub; Basement Features 9ft Ceilings, Walk-up Entrance and Larger Windows. **** Extras **** Brand New Stainless Steel Fridge, Stove and Built-in Dishwasher, White Washer and Dryer; All Electrical Light Fixtures
Centre Island, Quartz Counter, Stainless Steel Appl
Dimensions 14.01 x 12.6 feet
176.53 sqft
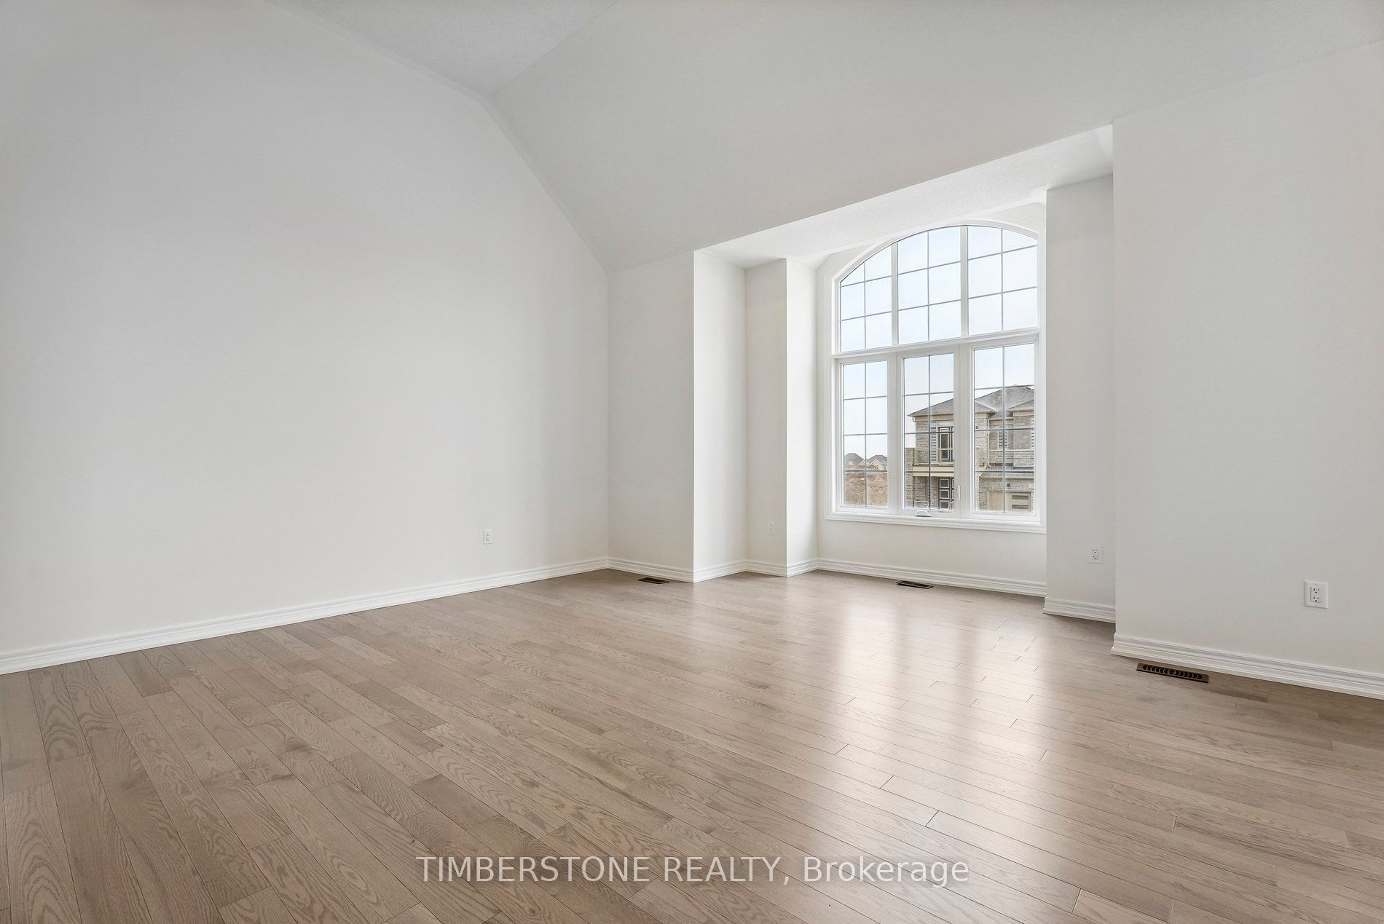
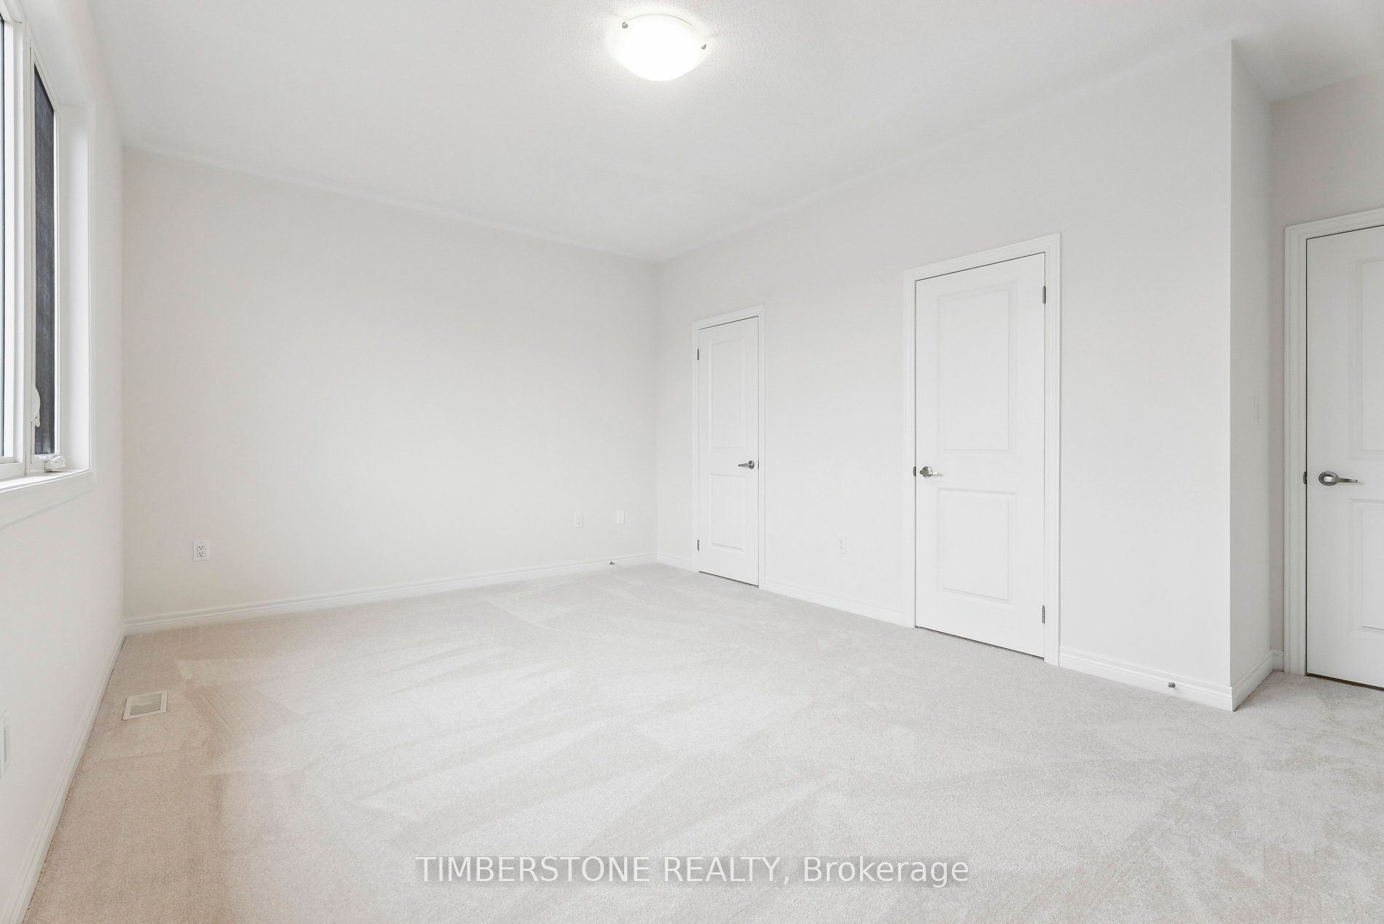
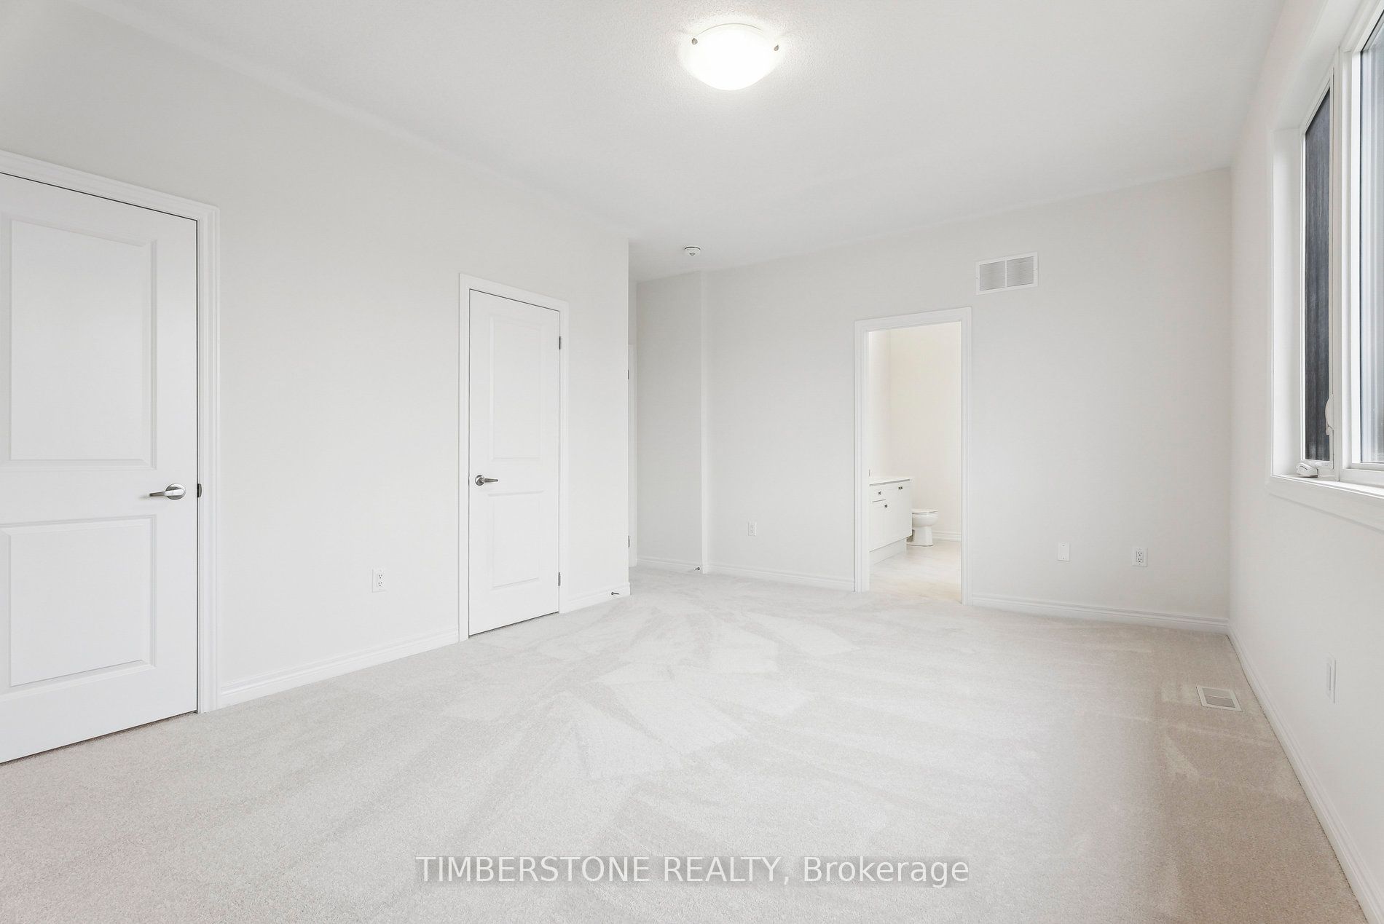
Primary Bedroom
5 Pc Ensuite, Double Closet, Large Window
Dimensions 16.99 x 12.01 feet
204.05 sqft
Similar Properties(No results)
Mortgage Calculator
Calculate your estimated monthly mortgage payment
Price
$1,690,000
$
%
%
Total cost of mortgage
$0
Monthly payment
By clicking Save, we will calculate your estimated mortgage for all properties using the saved values (down payment percentage, interest rate, and amortization).
The accuracy and applicability of this calculator are not guaranteed.