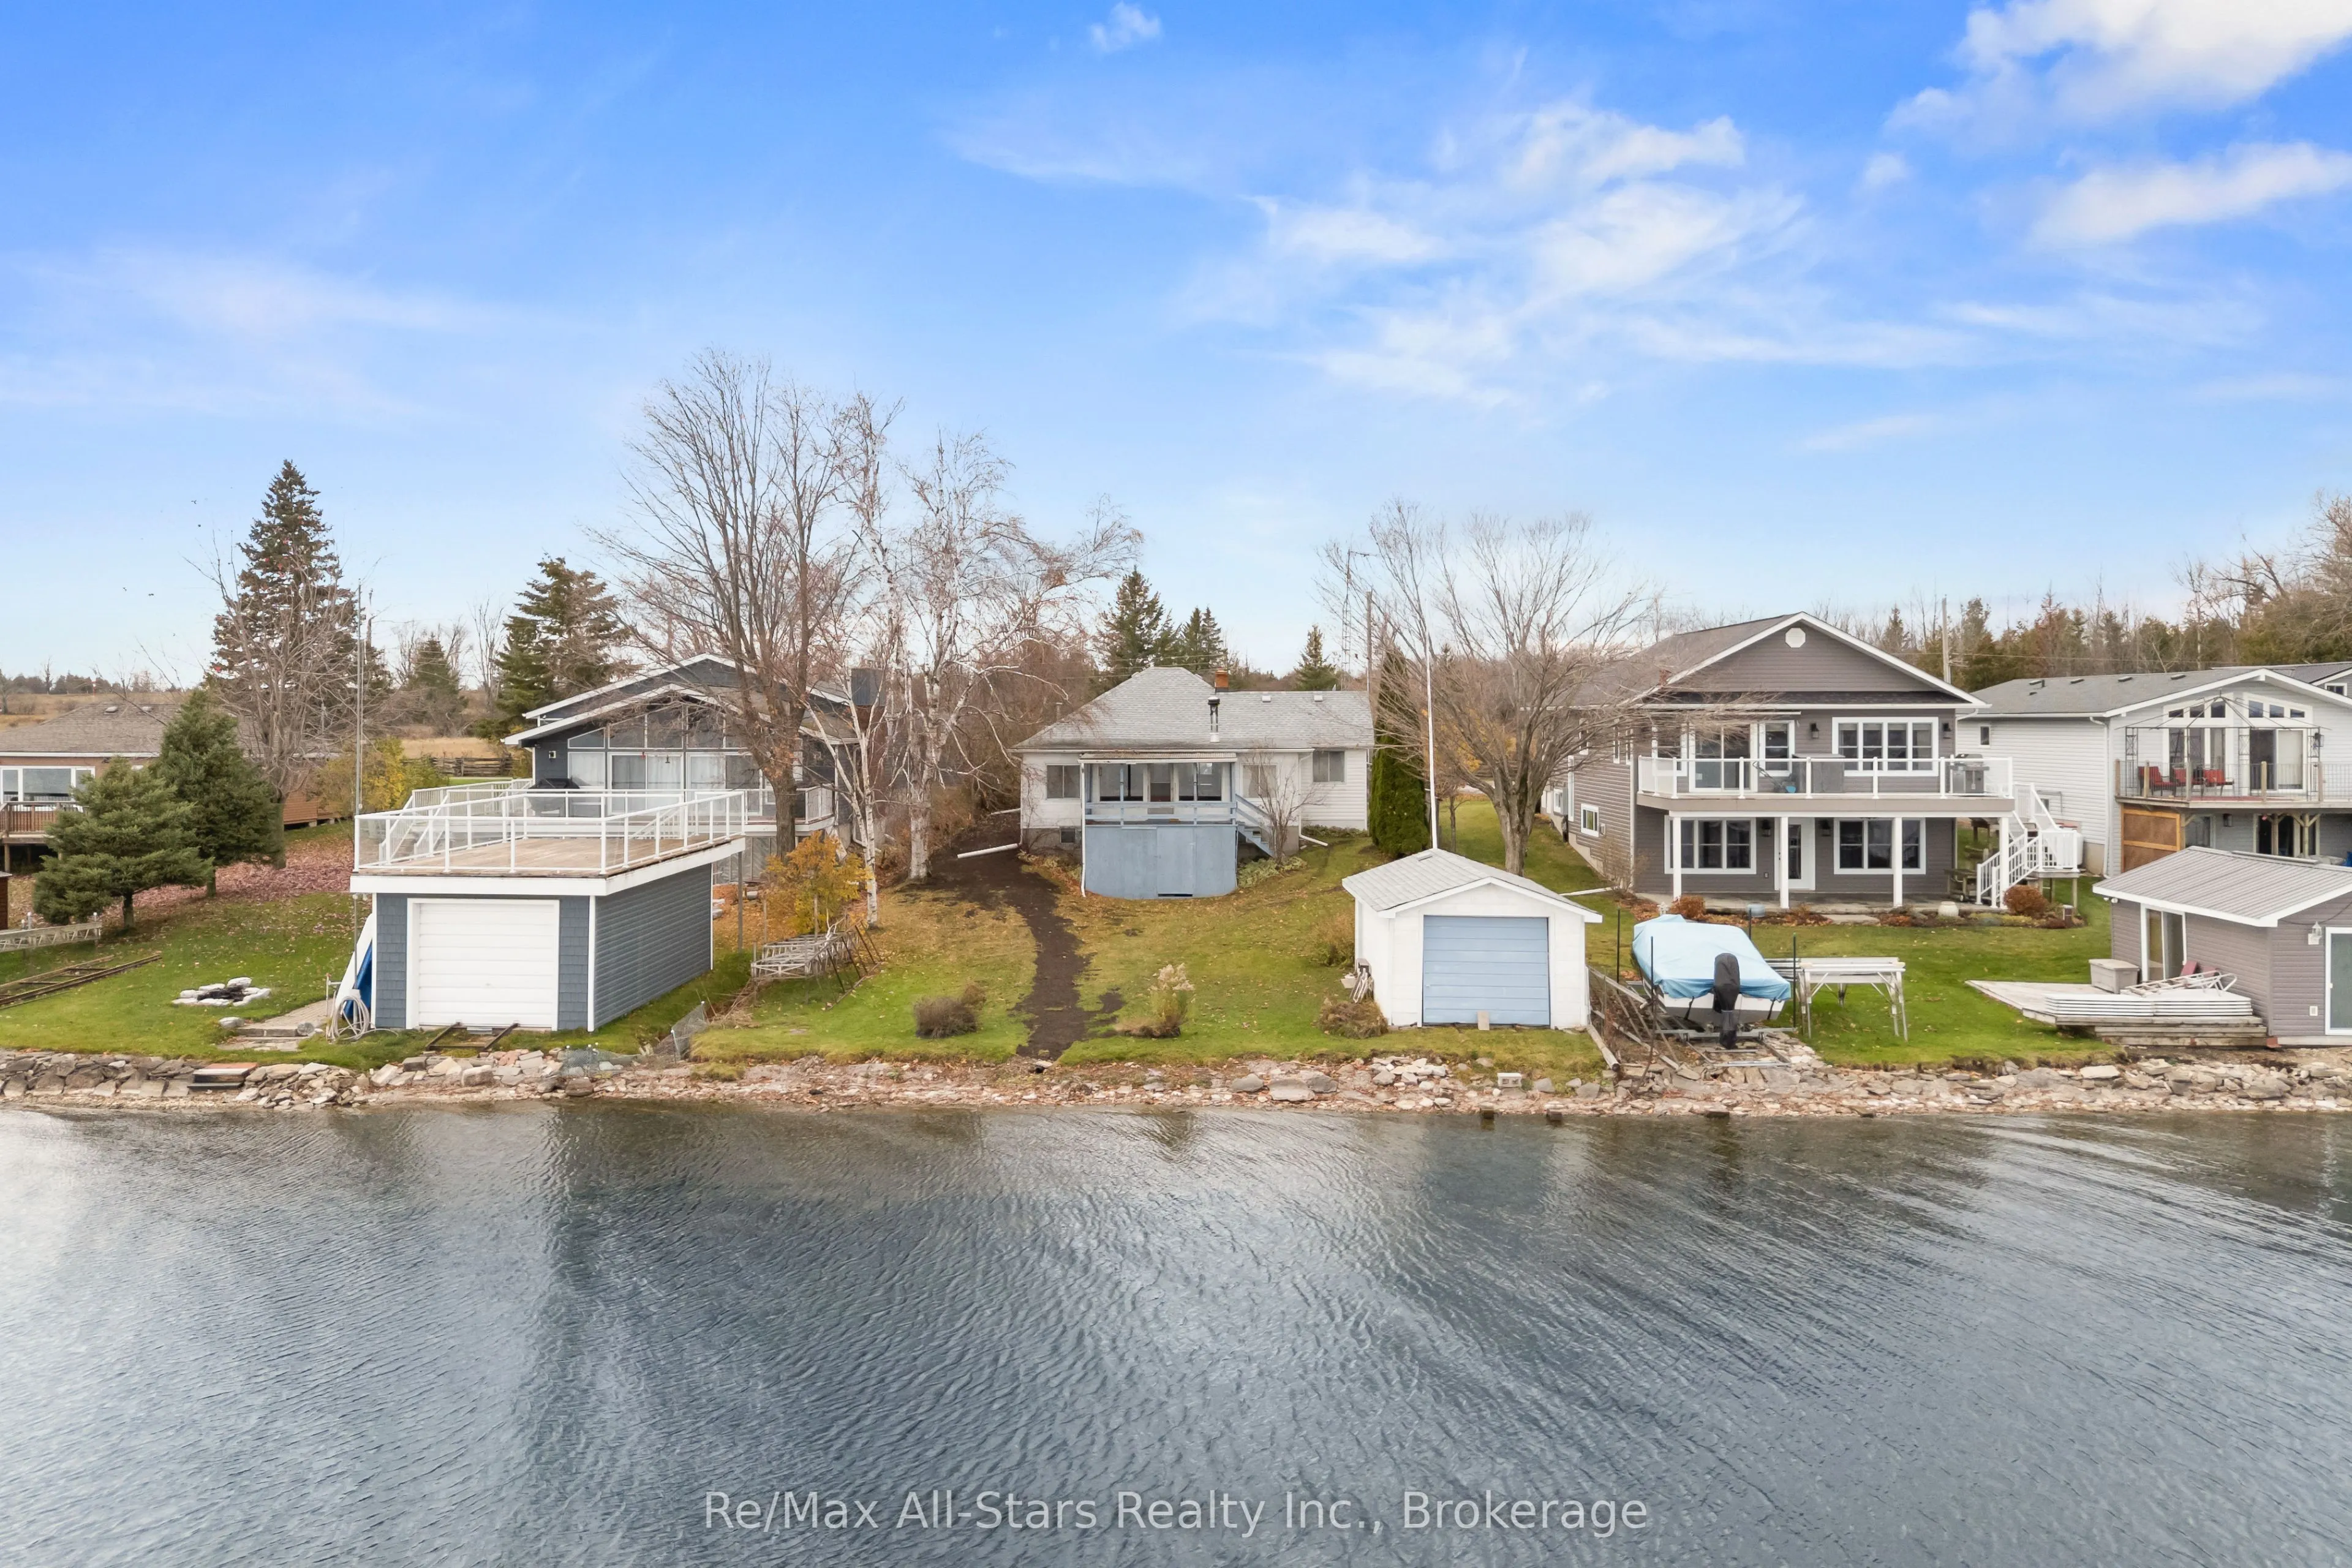
A RARE WATERFRONT OPPORTUNITY in the heart of the Kawartha Lakes, where lake living, privacy, and convenience come together. Set on the shores of Sturgeon Lake, this property offers breathtaking water views, direct waterfront access and an exceptional extra parcel of land across the road-almost 4.0 ...acres in total-creating endless possibilities for recreation, gardens, storage, or your own private retreat. Fenelon Falls is ideally located between Sturgeon and Cameron Lakes and offers shops, dining, arts and access to the Trent-Severn Waterway. The home offers a flexible 2+1+1 bedroom/office layout, ideal for family, guests or multigenerational living. A walkout level invites you to create your own oasis-whether envisioned as an in-law suite, guest accommodation, recreation room, studio, workshop or private entertainment space. With generous storage throughout, there is ample room for seasonal gear, water toys, tools and everything lake life requires. Just minutes from Fenelon Falls charming downtown, you'll enjoy easy access to local boutiques, restaurants, groceries and community amenities. The area is known for its waterfalls, trails, boating and connection to the Trent-Severn Waterway, making it a sought-after destination for both full-time residents and seasonal escape seekers.
Full Property Details
Interior
Bedrooms
1
Bedrooms Plus
1
Total Bedrooms
2
Washrooms
2
Square Footage
1100-1500 sqft
Basement
Full
Heating Source
Electric
Heating Fuel
Baseboard
Air Conditioning
None
Family Room
Yes
Kitchens
1
Total Kitchens
1
Fireplace Features
Yes
Bedrooms
1
Bedrooms Plus
1
Total Bedrooms
2
Washrooms
2
Square Footage
1100-1500 sqft
Basement
Full
Heating Source
Electric
Heating Fuel
Baseboard
Air Conditioning
None
Family Room
Yes
Kitchens
1
Total Kitchens
1
Fireplace Features
Yes
Exterior
Depth
414.27
Front
395.3
Acreage
2-4.99
Driveway
Private Double
Lot Size
395 x 414.27 ft
Pool
None
Waterfront
Direct
Parking Spaces
3
Total Parking Spaces
4.00
Parking Description
Detached
Garage Spaces
1
Zoning
RR3
Depth
414.27
Front
395.3
Acreage
2-4.99
Driveway
Private Double
Lot Size
395 x 414.27 ft
Pool
None
Waterfront
Direct
Parking Spaces
3
Total Parking Spaces
4.00
Parking Description
Detached
Garage Spaces
1
Zoning
RR3
Building Description
Style
Bungalow
Home Type
House
Subtype
Detached
Year Built
51-99
Property Orientation
North
Exterior Finish
Vinyl Siding
Sewers
Septic
Water Supply
Well
Possession Date
No Data
Style
Bungalow
Home Type
House
Subtype
Detached
Year Built
51-99
Property Orientation
North
Exterior Finish
Vinyl Siding
Sewers
Septic
Water Supply
Well
Possession Date
No Data
Community
Community
Fenelon
Community
Fenelon
Taxes & Fees
Taxes
$5,455.60 /yr
Tax Year
2026
Occupancy
Vacant
Taxes
$5,455.60 /yr
Tax Year
2026
Occupancy
Vacant
Room Types
Bedroom 2
-
Dimensions 11.35 x 8.23 feet
93.41 sqft
Family Room
-
Dimensions 14.53 x 10.04 feet
145.88 sqft
Foyer
-
Dimensions 4.95 x 3.12 feet
15.44 sqft
Kitchen
-
Dimensions 20.87 x 9.55 feet
199.31 sqft
Living Room
-
Dimensions 21.92 x 15.78 feet
345.9 sqft
Pantry
-
Dimensions 4.13 x 5.81 feet
24 sqft
Primary Bedroom
-
Dimensions 14.44 x 14.7 feet
212.27 sqft
Recreation
-
Dimensions 15.85 x 24.44 feet
387.37 sqft
Utility Room
-
Dimensions 13.42 x 15.85 feet
212.71 sqft
Similar Properties(No results)
Mortgage Calculator
Calculate your estimated monthly mortgage payment
Price
$1,129,000
$
%
%
Monthly payment
By clicking Save, we will calculate your estimated mortgage for all properties using the saved values (down payment percentage, interest rate, and amortization).
The accuracy and applicability of this calculator are not guaranteed.