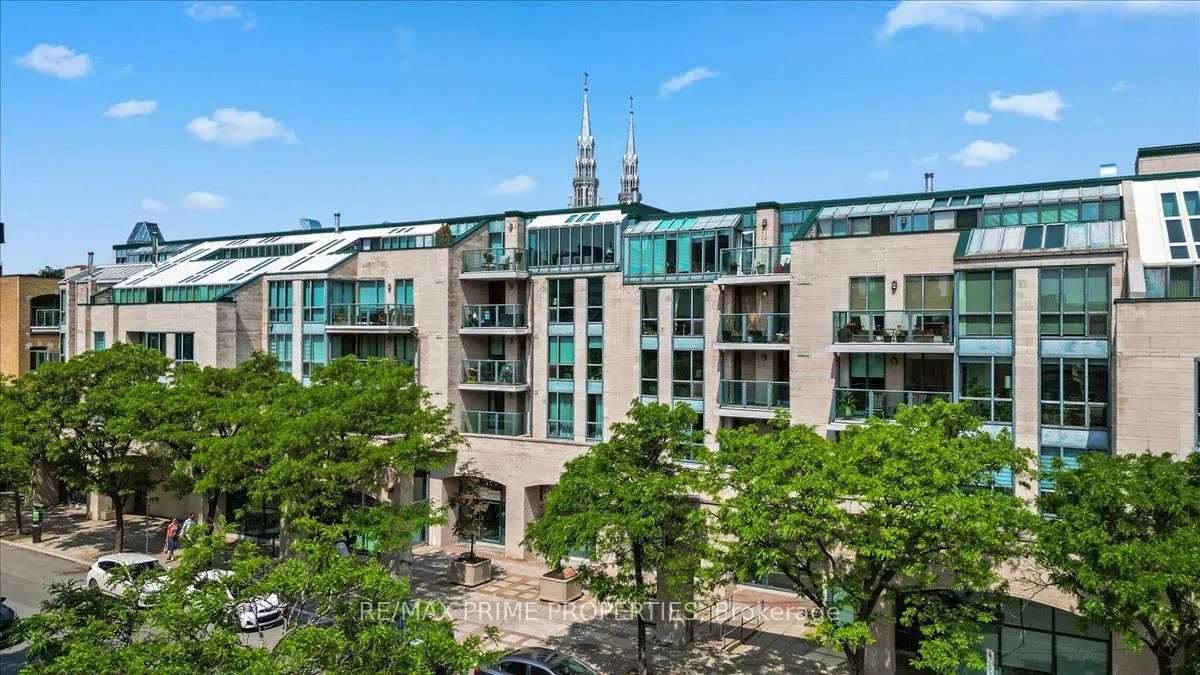
Sign In or Create a Free Account to see full details of this property
Key Facts
Key facts for 15 Murray Street #308
Property Type
Condo, Apartment
Parking
Underground 1 garage, 1 parking
MLS #
X14167056
Size
600-699 sqft
Basement
None
Listed on
2026-11-10
Lot size
-
Tax
$3,749.67 /yr
Days on Market
0
Approximate Age
16-30
Maintenance Fee
$663.71/mo
Water, Building Insu...
Description
Charming four-storey boutique condominium building situated in one of Ottawa's most historic neighbourhoods. Offering a sense of privacy and security, this well-appointed unit welcomes you into a bright, functional layout. The U-shaped kitchen features dark granite countertops, a raised breakfast ba...r, classic subway tile backsplash, stainless steel appliances, crisp white cabinetry and a double-basin sink. Conveniently positioned near the entrance are in-unit laundry facilities and an oversized front closet, providing excellent everyday functionality. The kitchen opens into a sun-filled living and dining area, complete with an angled electric fireplace and glass doors leading to a private balcony. The 4-piece bathroom features a distinctive vanity with a gold vessel sink and elegant gooseneck faucet. The spacious primary bedroom comfortably accommodates a king-sized bed and offers deep double closets for generous storage. Enjoy the convenience of underground parking, a storage locker and central air conditioning. An exceptional location surrounded by Ottawa's rich history and vibrant urban lifestyle. Steps from acclaimed restaurants, cafés, pubs, schools, embassies, museums, Major's Hill Park, the Rideau Centre, National Arts Centre and ByWard Market. A wonderful opportunity to enjoy boutique condominium living in the heart of the nation's capital. Underground Parking + Storage + Central Air + In-Unit Laundry.24 Hour Irrevocable on Offers
Full Property Details
Interior
Bedrooms
1
Total Bedrooms
1
Washrooms
1
Square Footage
600-699 sqft
Basement
None
Heating Source
Electric
Heating Fuel
Baseboard
Air Conditioning
Central Air
Family Room
No
Kitchens
1
Total Kitchens
1
Fireplace Features
No
Bedrooms
1
Total Bedrooms
1
Washrooms
1
Square Footage
600-699 sqft
Basement
None
Heating Source
Electric
Heating Fuel
Baseboard
Air Conditioning
Central Air
Family Room
No
Kitchens
1
Total Kitchens
1
Fireplace Features
No
Exterior
Driveway
Underground
Parking Spaces
1
Total Parking Spaces
1.00
Parking Description
Underground
Garage Spaces
1
Balcony
Open
Driveway
Underground
Parking Spaces
1
Total Parking Spaces
1.00
Parking Description
Underground
Garage Spaces
1
Balcony
Open
Building Description
Style
Apartment
Home Type
Condo
Subtype
Condo Apartment
Year Built
16-30
Property Orientation
North
Exterior Finish
Concrete
Possession Date
No Data
Locker
Exclusive
Style
Apartment
Home Type
Condo
Subtype
Condo Apartment
Year Built
16-30
Property Orientation
North
Exterior Finish
Concrete
Possession Date
No Data
Locker
Exclusive
Community
Community
Lower Town/Byward Market
Community
Lower Town/Byward Market
Taxes & Fees
Taxes
$3,749.67 /yr
Tax Year
2025
Occupancy
Vacant
Maintenance Fee
$663.71/mo
Water
Included
Building Insurance
Included
Taxes
$3,749.67 /yr
Tax Year
2025
Occupancy
Vacant
Maintenance Fee
$663.71/mo
Water
Included
Building Insurance
Included
Other
Pets
Yes-with Restrictions
Pets
Yes-with Restrictions
Room Types
Dining Room
-
Dimensions 12.53 x 5.41 feet
67.79 sqft
Kitchen
-
Dimensions 8.01 x 5.97 feet
47.82 sqft
Living Room
-
Dimensions 17.95 x 12.2 feet
218.99 sqft
Primary Bedroom
-
Dimensions 12.37 x 11.65 feet
144.11 sqft
Similar Properties(No results)
Mortgage Calculator
Calculate your estimated monthly mortgage payment
Price
$275,000
$
%
%
Monthly payment
By clicking Save, we will calculate your estimated mortgage for all properties using the saved values (down payment percentage, interest rate, and amortization).
The accuracy and applicability of this calculator are not guaranteed.