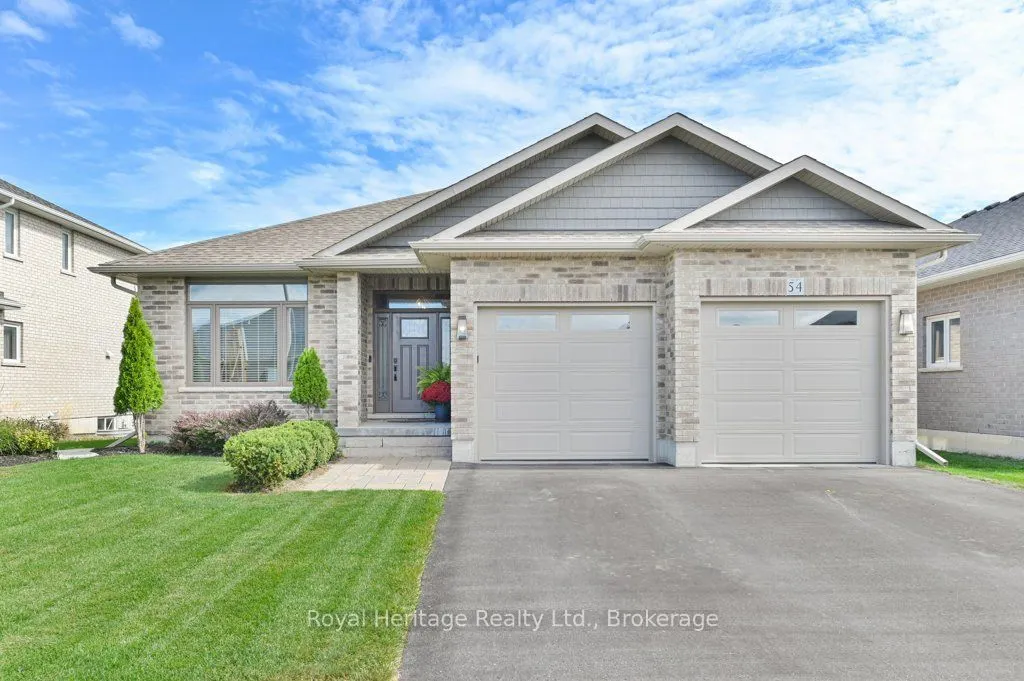
Sign In or Create a Free Account to see full details of this property
Key Facts
Key facts for 54 Hummingbird Drive
Property Type
House, Bungalow
Parking
Attached 2 garage, 2 parking
MLS #
X14171198
Size
1500-2000 sqft
Basement
Development Potential,Partially Finished,Finished
Listed on
2026-11-11
Lot size
58 x 106.0
Tax
$6,600 /yr
Days on Market
0
Approximate Age
6-15
Maintenance Fee
-
Description
Welcome to 54 Hummingbird Drive, a beautifully appointed Staikos-built bungalow in Belleville's sought-after Canniff Mills community. Built in 2018, this thoughtfully designed home combines quality craftsmanship, comfort and generous living space. The main level offers 3 spacious bedrooms and a vers...atile den, complemented by beautiful maple hardwood flooring throughout the principal living areas, custom cherry wood kitchen cabinetry and an elegant coffered ceiling in the living room. The well-equipped kitchen features a professional-grade range hood vented outdoors. The inviting primary suite includes a walk-in closet and private 3-piece ensuite, while a 4-piece bath serves the additional bedrooms. Maple hardwood continues down the staircase to the bright, spacious lower level, where you'll find an additional bedroom, full 4-piece bathroom and generous family room, ideal for guests, entertaining or a second living area. Special soundproofing insulation in the basement ceiling helps minimize noise from the main level, adding to the home's comfort. A substantial unfinished area provides excellent potential for future living space, a workshop or storage. Step outside through sliding doors to a wonderful two-tier deck overlooking a lovely landscaped, private backyard. Established gardens and carefully selected trees, including a Linden, Brandywine Maple and ornamental pear, create a peaceful setting for relaxing or entertaining. Attractive curb appeal, well-maintained grounds, an attached double garage and driveway parking for four vehicles complete this lovely property. Ideally situated in welcoming Canniff Mills, with convenient access to parks, schools, shopping and all the amenities Belleville has to offer.
Full Property Details
Interior
Bedrooms
3
Bedrooms Plus
2
Total Bedrooms
5
Washrooms
3
Square Footage
1500-2000 sqft
Basement
Development Potential,Partially Finished,Finished
Heating Source
Gas
Heating Fuel
Forced Air
Air Conditioning
Central Air
Family Room
Yes
Kitchens
1
Total Kitchens
1
Fireplace Features
No
Bedrooms
3
Bedrooms Plus
2
Total Bedrooms
5
Washrooms
3
Square Footage
1500-2000 sqft
Basement
Development Potential,Partially Finished,Finished
Heating Source
Gas
Heating Fuel
Forced Air
Air Conditioning
Central Air
Family Room
Yes
Kitchens
1
Total Kitchens
1
Fireplace Features
No
Exterior
Depth
106.0
Front
58.0
Driveway
Private Double
Lot Size
58 x 106.0 ft
Pool
None
Parking Spaces
2
Total Parking Spaces
4.00
Parking Description
Attached
Garage Spaces
2
Zoning
Residential
Depth
106.0
Front
58.0
Driveway
Private Double
Lot Size
58 x 106.0 ft
Pool
None
Parking Spaces
2
Total Parking Spaces
4.00
Parking Description
Attached
Garage Spaces
2
Zoning
Residential
Building Description
Style
Bungalow
Home Type
House
Subtype
Detached
Year Built
6-15
Property Orientation
East
Exterior Finish
Brick
Sewers
Sewer
Water Supply
Municipal
Possession Date
No Data
Style
Bungalow
Home Type
House
Subtype
Detached
Year Built
6-15
Property Orientation
East
Exterior Finish
Brick
Sewers
Sewer
Water Supply
Municipal
Possession Date
No Data
Community
Community
Thurlow Ward
Community
Thurlow Ward
Taxes & Fees
Taxes
$6,600 /yr
Tax Year
2026
Occupancy
Owner
Taxes
$6,600 /yr
Tax Year
2026
Occupancy
Owner
Room Types
Bathroom
-
Dimensions 4.92 x 9.91 feet
48.76 sqft
Bedroom
Broadloom
Dimensions 10.07 x 10.63 feet
107.04 sqft
Bedroom
Hardwood Floor
Dimensions 11.38 x 11.94 feet
135.88 sqft
Bedroom
Broadloom
Dimensions 13.91 x 9.38 feet
130.48 sqft
Dining Room
Hardwood Floor
Dimensions 11.38 x 7.91 feet
90.02 sqft
Foyer
Tile Floor
Dimensions 6.1 x 7.61 feet
46.42 sqft
Furnace Room
-
Dimensions 38.55 x 29.92 feet
1153.42 sqft
Kitchen
Hardwood Floor
Dimensions 11.38 x 13.12 feet
149.31 sqft
Living Room
Hardwood Floor, Coffered Ceiling(s)
Dimensions 17.98 x 13.81 feet
248.3 sqft
Pantry
Hardwood Floor
Dimensions 11.38 x 4 feet
45.52 sqft
Primary Bedroom
Broadloom
Dimensions 13.91 x 16.63 feet
231.32 sqft
Recreation
Broadloom
Dimensions 24.08 x 19.95 feet
480.4 sqft
Similar Properties(No results)
Mortgage Calculator
Calculate your estimated monthly mortgage payment
Price
$749,900
$
%
%
Monthly payment
By clicking Save, we will calculate your estimated mortgage for all properties using the saved values (down payment percentage, interest rate, and amortization).
The accuracy and applicability of this calculator are not guaranteed.