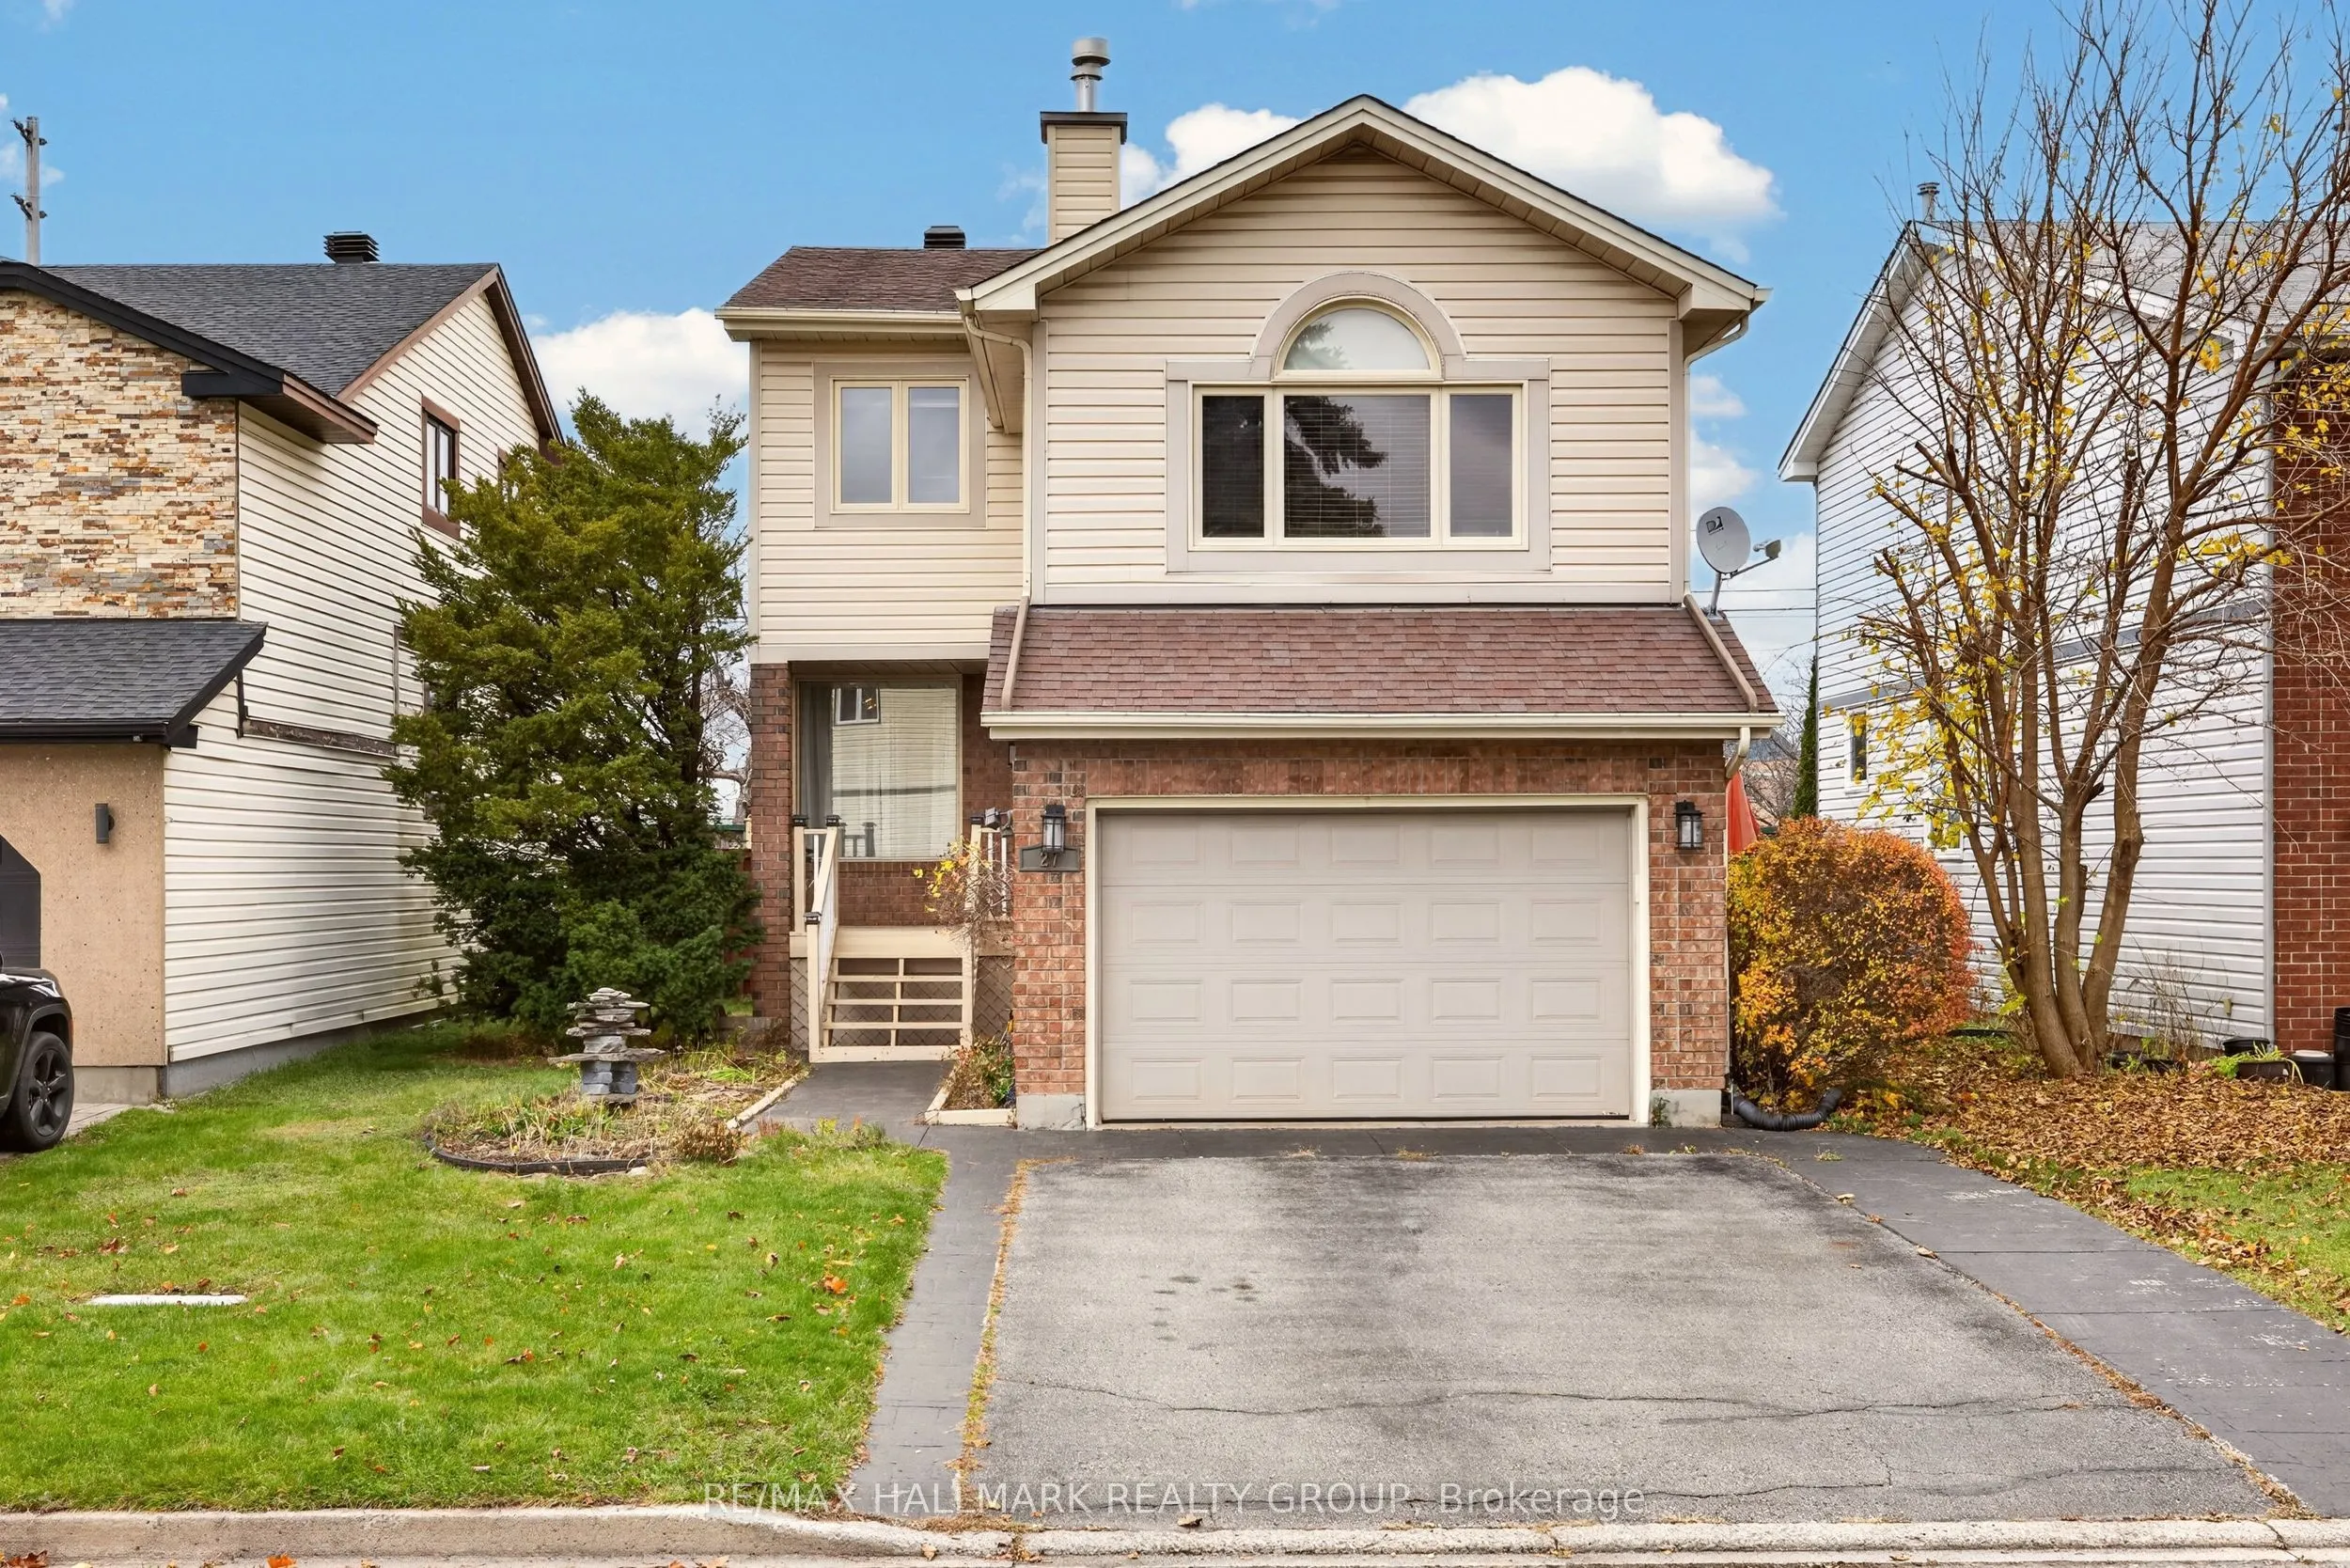
Sign In or Create a Free Account to see full details of this property
Key Facts
Key facts for 27 Briermoor Crescent
Property Type
House, 2-Storey
Parking
Attached 1 garage, 2 parking
MLS #
X14171234
Size
1500-2000 sqft
Basement
Full,Partially Finished
Listed on
2026-11-11
Lot size
40 x 98.43
Tax
$5,200.50 /yr
Days on Market
0
Approximate Age
-
Maintenance Fee
-
Description
This spacious detached home in the established community of Hunt Club Park offers three bedrooms, two and a half bathrooms, and generous living spaces for everyday living and entertaining. The main floor features open-concept living and dining areas and a bright kitchen with ample cabinetry and coun...ter space, a peninsula with breakfast bar, and an eating area. A convenient powder room and inside access to the attached garage add to the home's practicality. Above the garage, the inviting family room features a vaulted ceiling and fireplace - sure to become one of your favourite places to unwind. The second floor offers three well-sized bedrooms, including a primary bedroom with a walk-in closet and private ensuite. The basement provides additional space for recreation, complete with an included pool table and a separate oversized room suited to a home gym, hobbies or play area. Outside, enjoy a backyard with no rear neighbours and room to garden, play and entertain. Conveniently located near parks, walking and cycling pathways, shopping, the Greenboro District Library and community centre, and Conroy Pit for dog walks and winter tobogganing. Access to Highway 417 adds to the convenience. With a versatile layout and an established neighbourhood setting, this home offers plenty of room to grow and make it your own! 24 Hour Irrevocable on all offers
Full Property Details
Interior
Bedrooms
3
Total Bedrooms
3
Washrooms
3
Square Footage
1500-2000 sqft
Basement
Full,Partially Finished
Heating Source
Gas
Heating Fuel
Forced Air
Air Conditioning
Central Air
Family Room
Yes
Kitchens
1
Total Kitchens
1
Fireplace Features
Yes
Bedrooms
3
Total Bedrooms
3
Washrooms
3
Square Footage
1500-2000 sqft
Basement
Full,Partially Finished
Heating Source
Gas
Heating Fuel
Forced Air
Air Conditioning
Central Air
Family Room
Yes
Kitchens
1
Total Kitchens
1
Fireplace Features
Yes
Exterior
Depth
98.43
Front
40.03
Driveway
Inside Entry,Private
Lot Size
40 x 98.43 ft
Pool
None
Parking Spaces
2
Total Parking Spaces
3.00
Parking Description
Attached
Garage Spaces
1
Depth
98.43
Front
40.03
Driveway
Inside Entry,Private
Lot Size
40 x 98.43 ft
Pool
None
Parking Spaces
2
Total Parking Spaces
3.00
Parking Description
Attached
Garage Spaces
1
Building Description
Style
2-Storey
Home Type
House
Subtype
Detached
Property Orientation
East
Exterior Finish
Brick,Vinyl Siding
Sewers
Sewer
Water Supply
Municipal
Possession Date
No Data
Style
2-Storey
Home Type
House
Subtype
Detached
Property Orientation
East
Exterior Finish
Brick,Vinyl Siding
Sewers
Sewer
Water Supply
Municipal
Possession Date
No Data
Community
Community
Hunt Club Park/Greenboro
Community
Hunt Club Park/Greenboro
Taxes & Fees
Taxes
$5,200.50 /yr
Tax Year
2025
Occupancy
Owner
Taxes
$5,200.50 /yr
Tax Year
2025
Occupancy
Owner
Room Types
Bathroom
-
Dimensions 7.78 x 8.1 feet
63.02 sqft
Bathroom
-
Dimensions 8.07 x 7.78 feet
62.78 sqft
Bedroom 2
-
Dimensions 11.09 x 10.01 feet
111.01 sqft
Bedroom 3
-
Dimensions 11.09 x 9.81 feet
108.79 sqft
Breakfast
-
Dimensions 8.5 x 10.5 feet
89.25 sqft
Dining Room
-
Dimensions 11.94 x 11.09 feet
132.41 sqft
Family Room
-
Dimensions 15.81 x 14.07 feet
222.45 sqft
Foyer
-
Dimensions 6.43 x 4.53 feet
29.13 sqft
Kitchen
-
Dimensions 10.5 x 10.5 feet
110.25 sqft
Living Room
-
Dimensions 16.4 x 10.89 feet
178.6 sqft
Powder Room
-
Dimensions 4.86 x 4.82 feet
23.43 sqft
Primary Bedroom
-
Dimensions 17.68 x 11.06 feet
195.54 sqft
Similar Properties(No results)
Mortgage Calculator
Calculate your estimated monthly mortgage payment
Price
$700,000
$
%
%
Monthly payment
By clicking Save, we will calculate your estimated mortgage for all properties using the saved values (down payment percentage, interest rate, and amortization).
The accuracy and applicability of this calculator are not guaranteed.