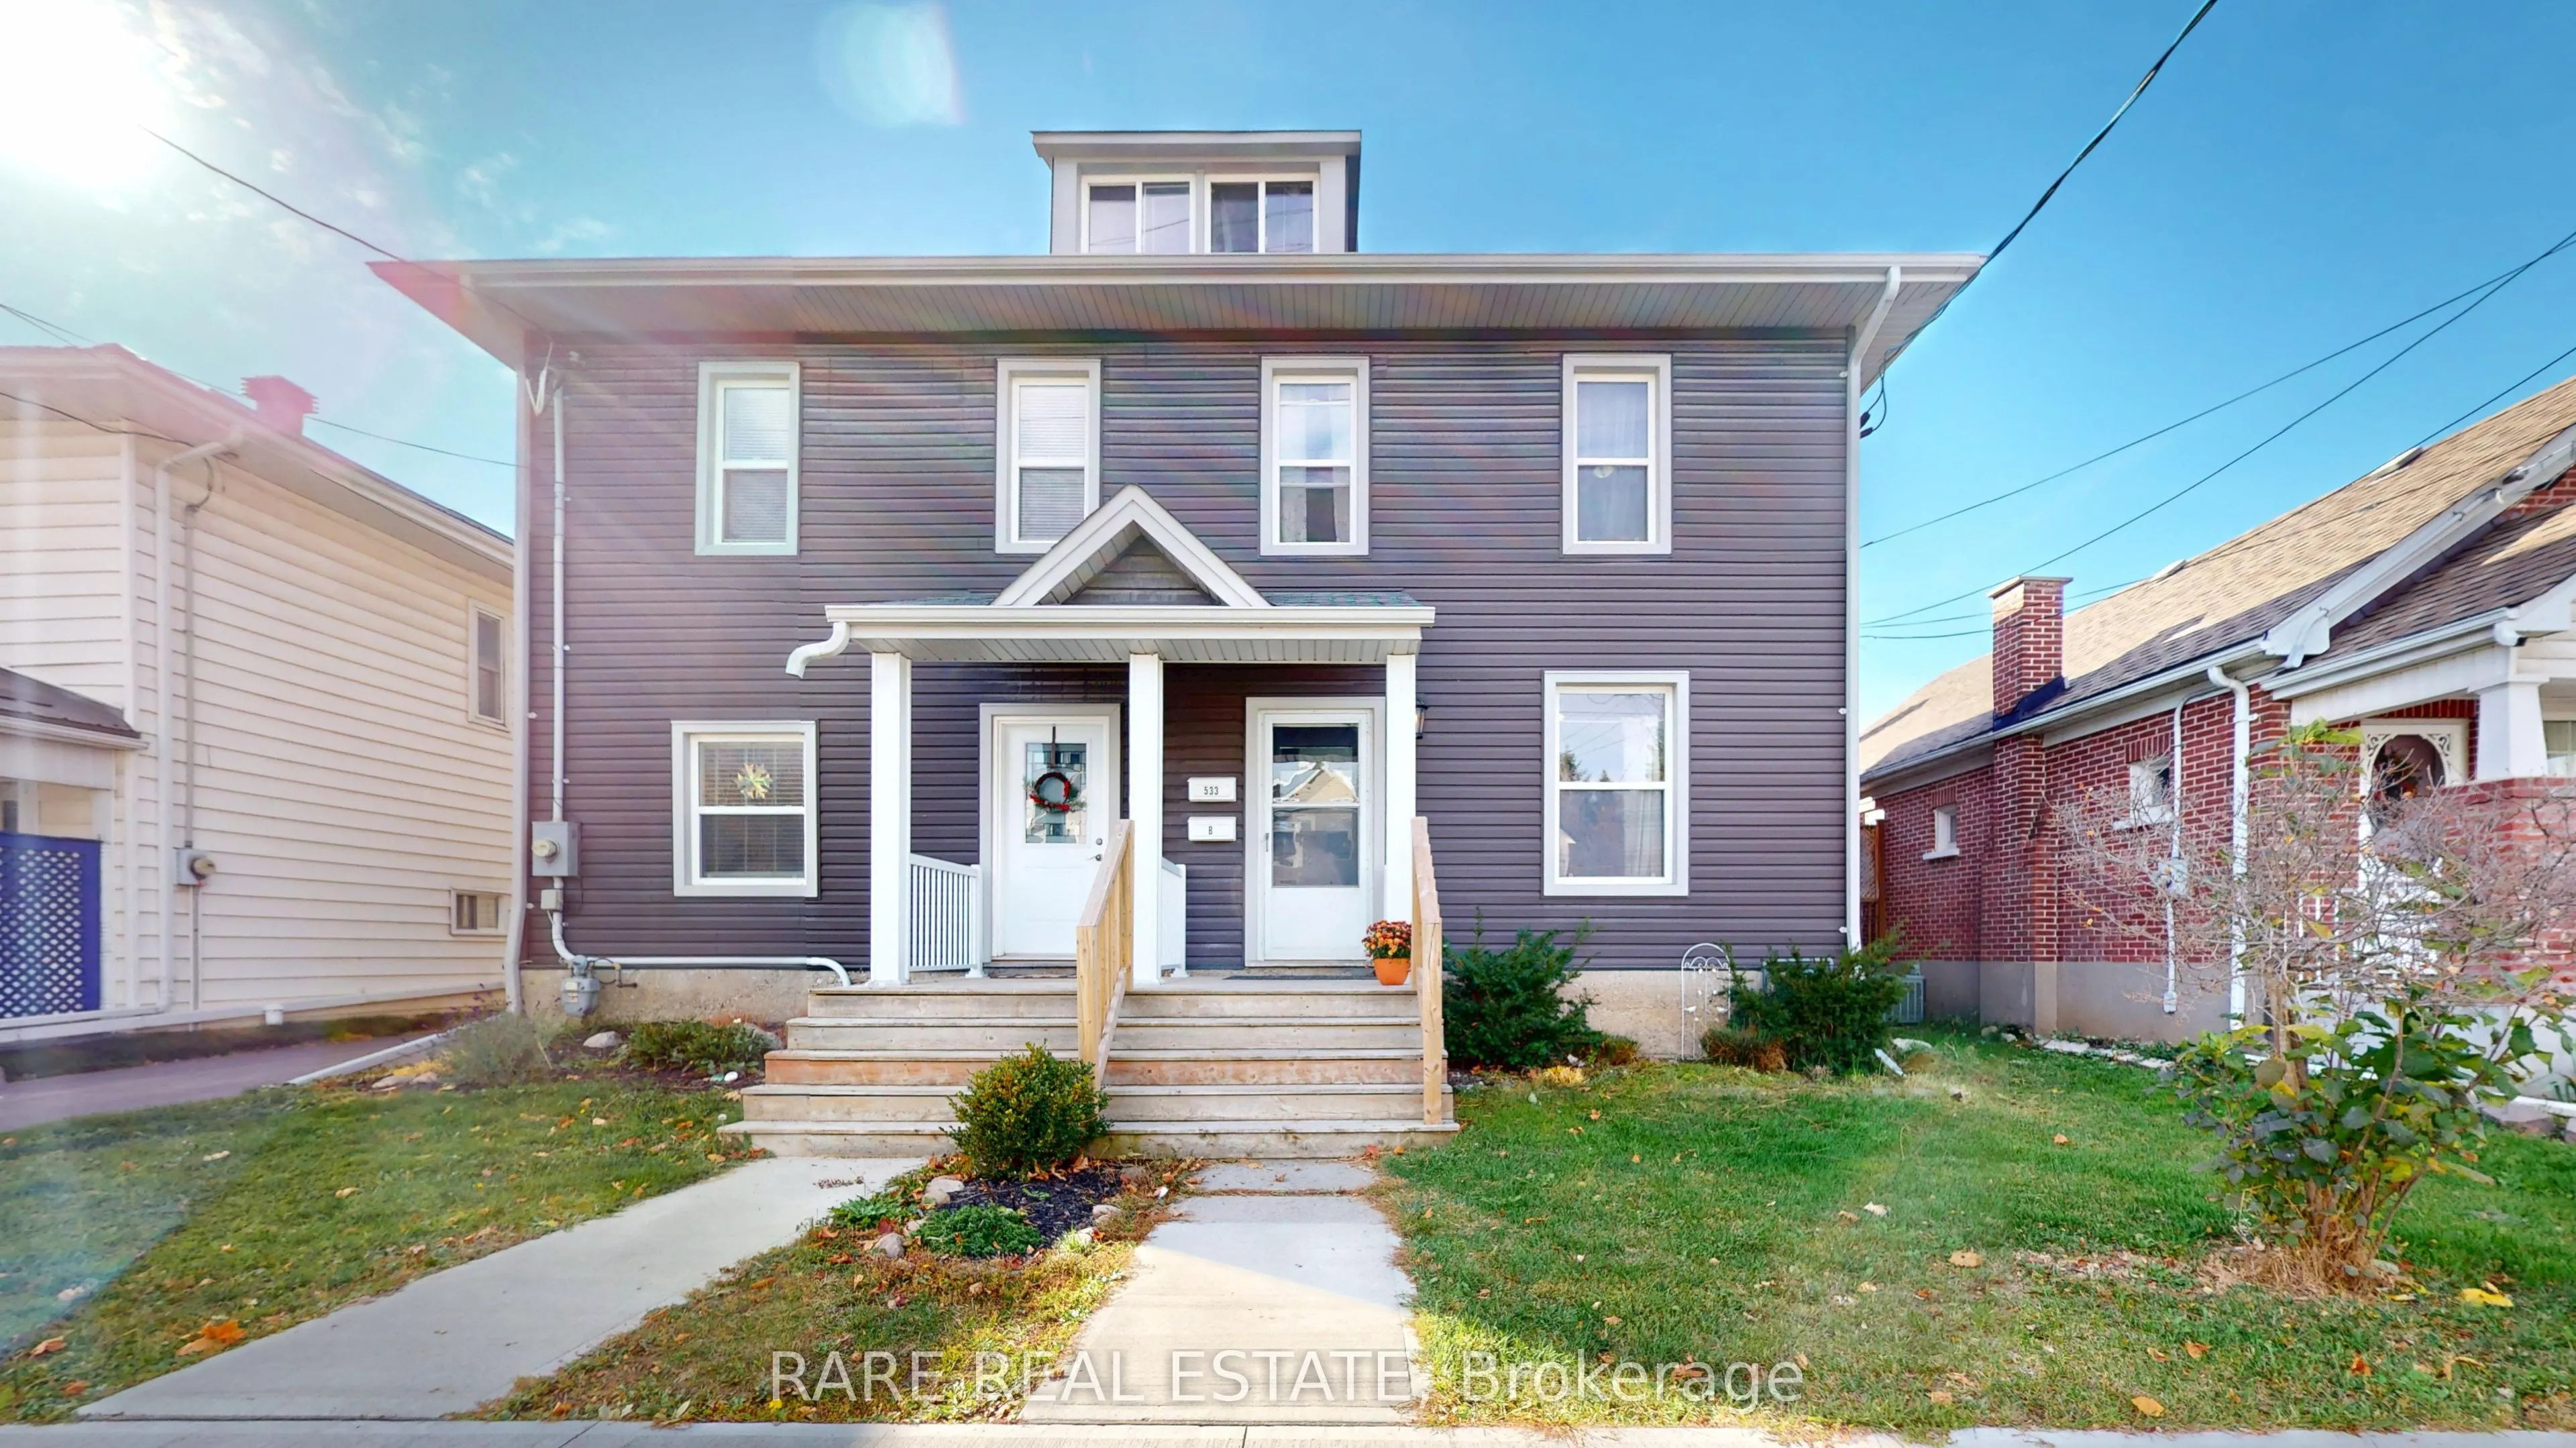
Sign In or Create a Free Account to see full details of this property
Key Facts
Key facts for 533 Armour Road
Property Type
House, 2 1/2 Storey
Parking
None 0 garage, 2 parking
MLS #
X14185690
Size
1500-2000 sqft
Basement
Unfinished,Walk-Up,Partial Basement
Listed on
2026-11-16
Lot size
22 x 215.0
Tax
$3,816.29 /yr
Days on Market
0
Approximate Age
-
Maintenance Fee
-
Description
Calling all investors and first-time home buyers! Welcome to 533 Armour Road, a charming semi-detached duplex in a desirable Peterborough location, just minutes from Nicholls Oval Park, local amenities, and the vibrant shops and restaurants of East City. Offering two separate units, this property pr...esents an excellent opportunity for comfortable living with income potential. The shared lower-level laundry area, ample basement storage, and parking for two vehicles add everyday convenience. Thoughtfully maintained and updated throughout the years, improvements include newer siding, windows, kitchens, bathrooms, furnace, and a renovated front porch with updated railings. Recent upgrades include a newly paved driveway (2025), fresh paint and updated flooring in the upper unit (2025), new bathroom exhaust fans (2025), and a new washer and dryer (2026). Exterior enhancements include a new shed and property-line fencing (2026). With numerous improvements already completed and a fantastic location close to parks, amenities, and everything East City has to offer, this is an opportunity you won't want to miss!
Full Property Details
Interior
Bedrooms
4
Total Bedrooms
4
Washrooms
2
Square Footage
1500-2000 sqft
Basement
Unfinished,Walk-Up,Partial Basement
Heating Source
Gas
Heating Fuel
Forced Air
Air Conditioning
None
Family Room
No
Kitchens
2
Total Kitchens
2
Fireplace Features
No
Bedrooms
4
Total Bedrooms
4
Washrooms
2
Square Footage
1500-2000 sqft
Basement
Unfinished,Walk-Up,Partial Basement
Heating Source
Gas
Heating Fuel
Forced Air
Air Conditioning
None
Family Room
No
Kitchens
2
Total Kitchens
2
Fireplace Features
No
Exterior
Depth
215.0
Front
22.11
Driveway
Private
Lot Size
22 x 215.0 ft
Pool
None
Parking Spaces
2
Total Parking Spaces
2.00
Parking Description
None
Garage Spaces
0
Depth
215.0
Front
22.11
Driveway
Private
Lot Size
22 x 215.0 ft
Pool
None
Parking Spaces
2
Total Parking Spaces
2.00
Parking Description
None
Garage Spaces
0
Building Description
Style
2 1/2 Storey
Home Type
House
Subtype
Semi-Detached
Property Orientation
North
Exterior Finish
Vinyl Siding
Sewers
Sewer
Water Supply
Municipal
Possession Date
12/16/2026
Style
2 1/2 Storey
Home Type
House
Subtype
Semi-Detached
Property Orientation
North
Exterior Finish
Vinyl Siding
Sewers
Sewer
Water Supply
Municipal
Possession Date
12/16/2026
Community
Community
Ashburnham Ward 4
Community
Ashburnham Ward 4
Taxes & Fees
Taxes
$3,816.29 /yr
Tax Year
2026
Occupancy
Tenant
Taxes
$3,816.29 /yr
Tax Year
2026
Occupancy
Tenant
Similar Properties(No results)
Mortgage Calculator
Calculate your estimated monthly mortgage payment
Price
$548,900
$
%
%
Monthly payment
By clicking Save, we will calculate your estimated mortgage for all properties using the saved values (down payment percentage, interest rate, and amortization).
The accuracy and applicability of this calculator are not guaranteed.