Sign In or Create a Free Account to see full details of this property
Key Facts
Key facts for 1042 Dundas Street
Property Type
Apartment, Other
Parking
None 0 garage, 8 parking
MLS #
X14185768
Size
< 700 sqft
Basement
None
Listed on
2026-11-16
Lot size
41 x 150.0
Tax
$6,055 /yr
Days on Market
1
Approximate Age
-
Maintenance Fee
-
Description
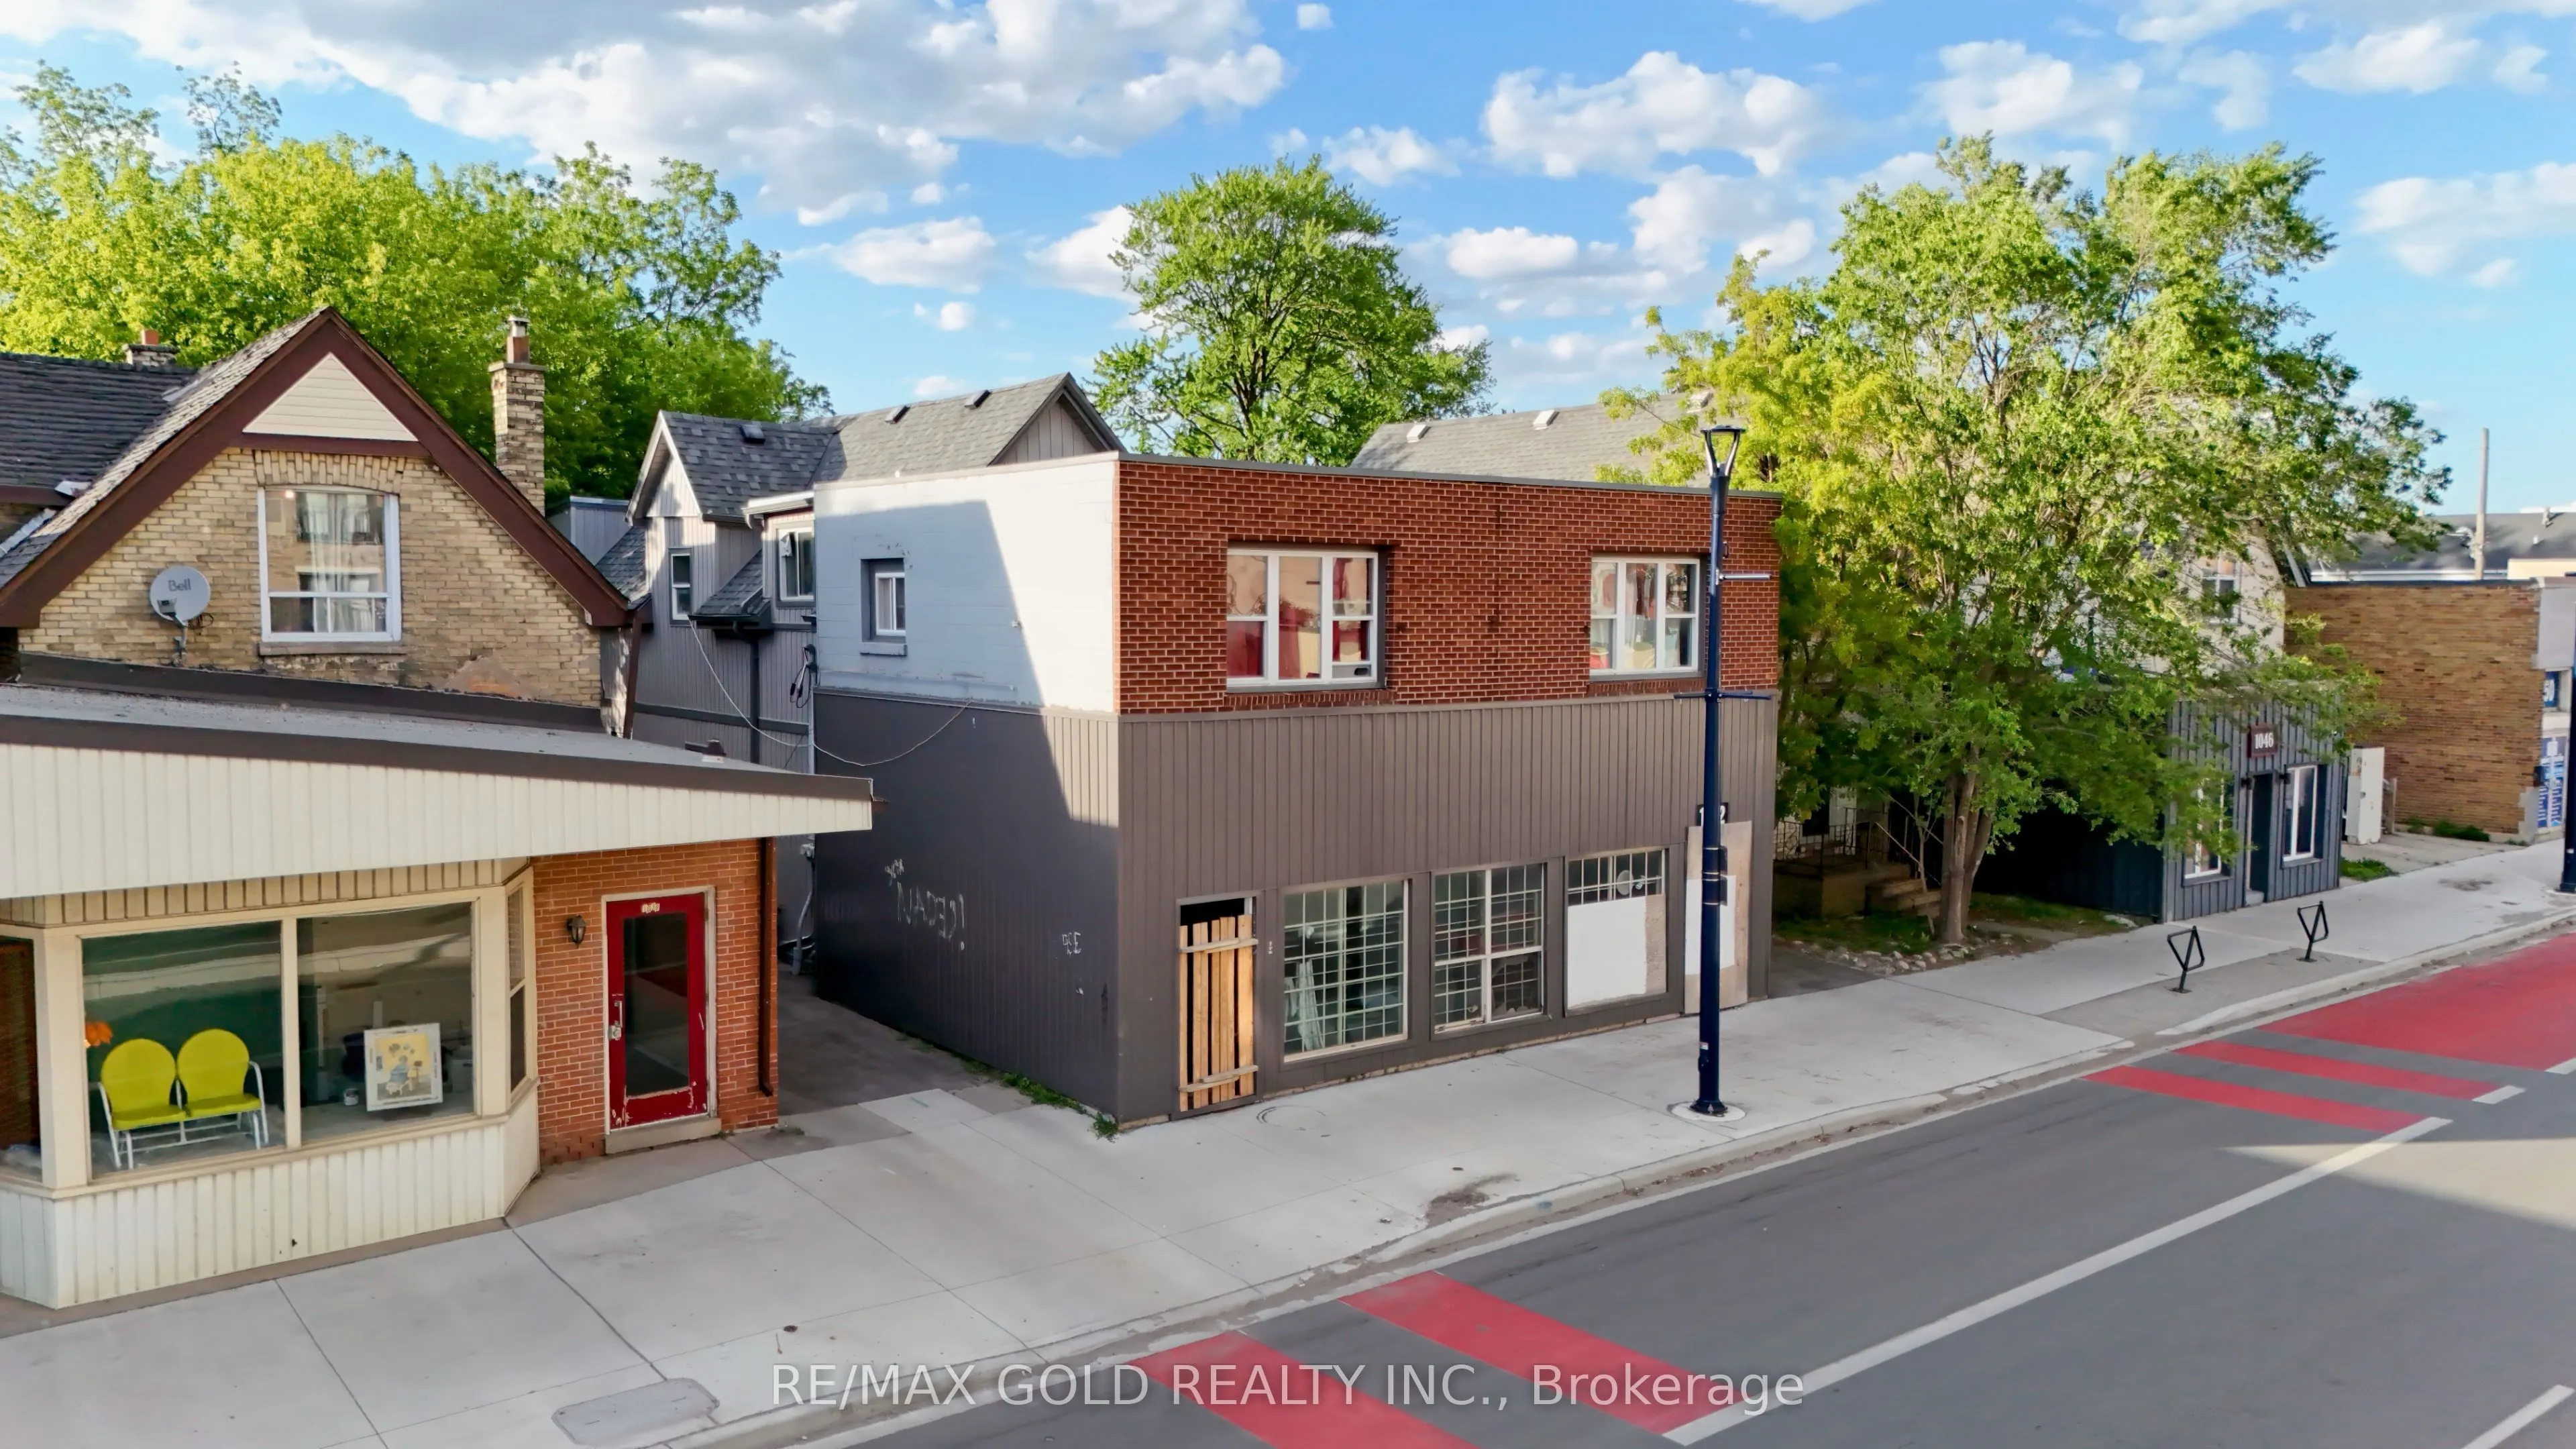
POWER OF SALE! Opportunity knocks ! Currently, the property features 2 commercial units on the main level and 4 residential units at the rear. Please note: The property requires a full renovation. Attention investors and developers! BDC Zone Variation -LIST OF Permitted / Approved Uses* 1. Animal h...ospitals 2. Apartment buildings, with any or all of the other permitted uses on the first floor 3. Bake shops 4. Clinics 5. Commercial recreation establishments 6. Commercial parking structures and/or lots 7. Converted dwellings 8. Day care centres 9. Dry cleaning and laundry depots 10. Duplicating shops 11. Emergency care establishments 12. Existing dwellings 13. Financial institutions 14. Grocery stores 15. Laboratories 16. Laundromats 17. Libraries 18. Medical/dental offices 19. Offices 20. Personal service establishments 21. Private clubs 22. Restaurants 23. Retail stores 24. Service and repair establishments 25. Studios 26. Video rental establishments 27. Lodging house Class 2 28. Cinemas 29. Brewing on Premises Establishment 30. Food Store 31. Animal Clinic 32. Convenience Store 33. Post Office 34. Convenience service establishments 35. Dwelling units restricted to the rear portion of the ground floor or on the second floor or above, with permitted uses in the front portion of the ground floor 36. Bed and breakfast establishments 37. Antique store 38. Police stations 39. Artisan Workshop 40. Craft Brewery. Subject to city building permit and approvals*.This exceptional property offers a prime location right across from the Hard Rock Hotel and Tim Hortons a truly high-demand area in London. A rare find investment, this gem is zoned commercial, featuring office or retail space on the main floor and four rental units on the upper level, providing steady passive income. Each unit is separately metered, and the building also includes a convenient coin laundry. With ample parking available at the back, this property is an ideal addition to any investment portfolio.
Full Property Details
Interior
Bedrooms
4
Total Bedrooms
4
Washrooms
6
Square Footage
< 700 sqft
Basement
None
Heating Source
Gas
Heating Fuel
Forced Air
Air Conditioning
Other
Family Room
No
Kitchens
6
Total Kitchens
6
Fireplace Features
No
Bedrooms
4
Total Bedrooms
4
Washrooms
6
Square Footage
< 700 sqft
Basement
None
Heating Source
Gas
Heating Fuel
Forced Air
Air Conditioning
Other
Family Room
No
Kitchens
6
Total Kitchens
6
Fireplace Features
No
Exterior
Depth
150.0
Front
41.42
Lot Size
41 x 150.0 ft
Pool
None
Parking Spaces
8
Total Parking Spaces
8.00
Parking Description
None
Garage Spaces
0
Depth
150.0
Front
41.42
Lot Size
41 x 150.0 ft
Pool
None
Parking Spaces
8
Total Parking Spaces
8.00
Parking Description
None
Garage Spaces
0
Building Description
Style
Other
Home Type
Apartment
Subtype
Multiplex
Property Orientation
North
Exterior Finish
Brick,Vinyl Siding
Sewers
Sewer
Water Supply
Municipal
Possession Date
No Data
Style
Other
Home Type
Apartment
Subtype
Multiplex
Property Orientation
North
Exterior Finish
Brick,Vinyl Siding
Sewers
Sewer
Water Supply
Municipal
Possession Date
No Data
Community
Community
East G
Community
East G
Taxes & Fees
Taxes
$6,055 /yr
Tax Year
2025
Occupancy
Partial
Taxes
$6,055 /yr
Tax Year
2025
Occupancy
Partial
Similar Properties(No results)
Mortgage Calculator
Calculate your estimated monthly mortgage payment
Price
$690,000
$
%
%
Monthly payment
By clicking Save, we will calculate your estimated mortgage for all properties using the saved values (down payment percentage, interest rate, and amortization).
The accuracy and applicability of this calculator are not guaranteed.