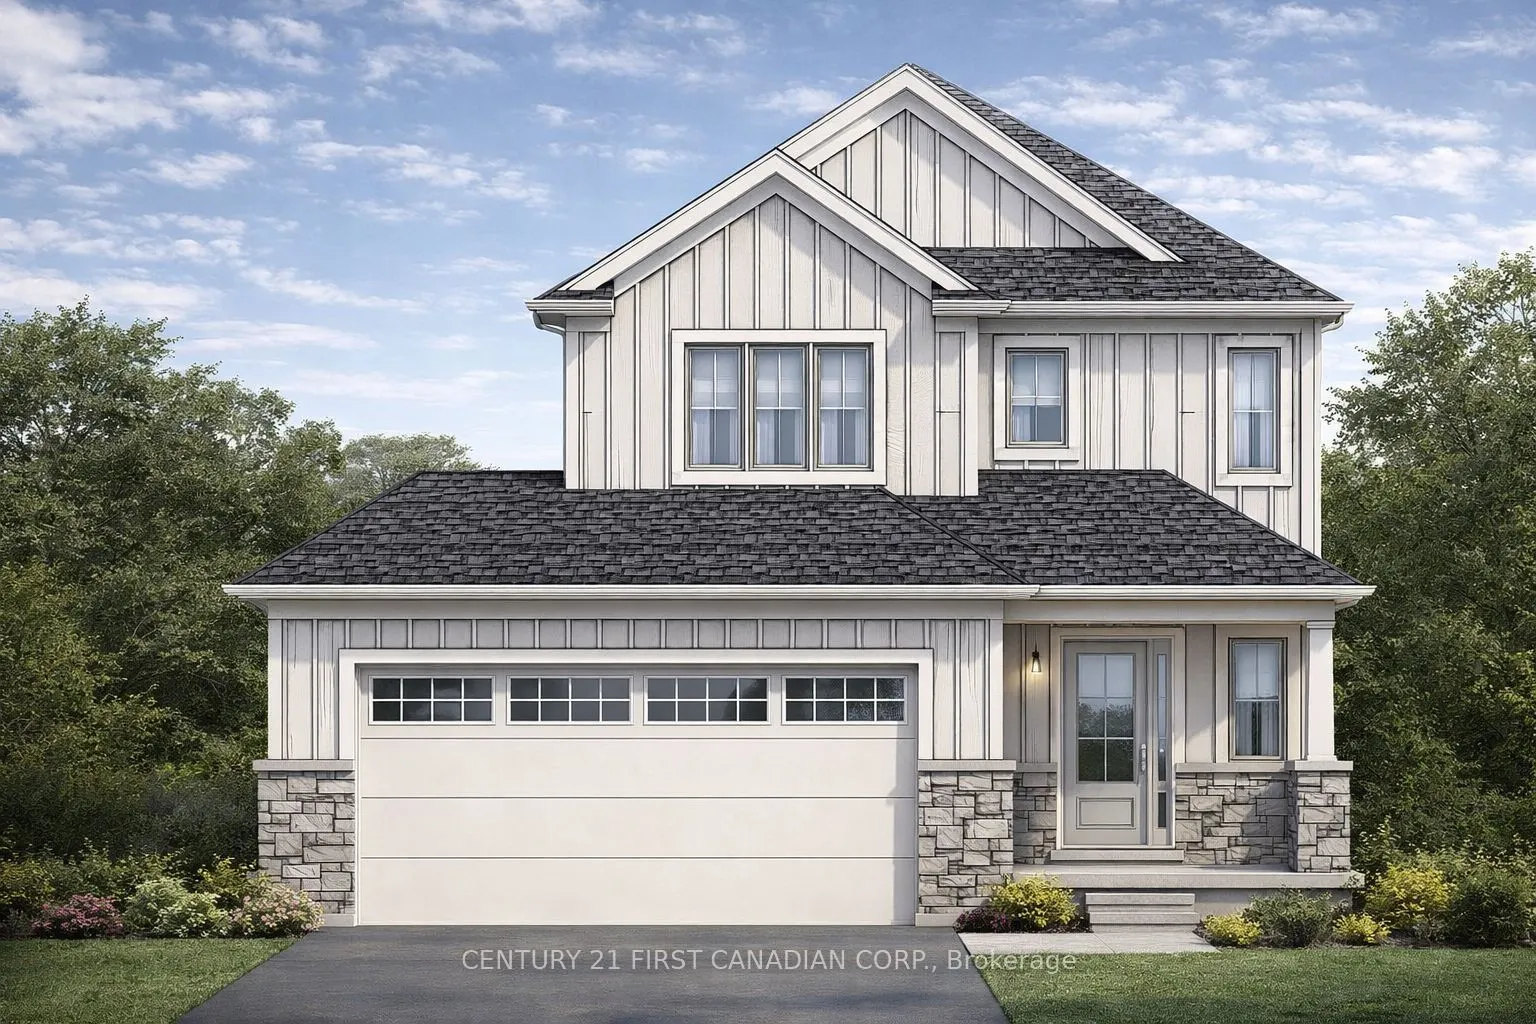
TO BE BUILT - Welcome to the Tysen Model by Parry Homes Inc., in the growing community of Lucan, Ontario. This thoughtfully designed home is ideal for first-time buyers, growing families, or anyone seeking a practical, low-maintenance lifestyle without compromising on style or comfort. Step inside t...o a bright, open-concept main floor where the living room, dining area, and kitchen flow seamlessly together-perfect for everyday living and entertaining. The kitchen serves as the heart of the home, complete with modern cabinetry, sleek quartz countertops, and a spacious island for gathering. Large main floor windows flood the space with natural light, creating a warm and inviting atmosphere throughout. Upstairs, the primary bedroom offers a private ensuite, providing a peaceful retreat at the end of the day. Two additional bedrooms share a well-appointed 4-piece bathroom, ensuring comfort and convenience for family or guests. Enjoy the outdoors in your private backyard, an ideal space for relaxing, gardening, or entertaining. With plenty of room for a patio set and play area, it's perfectly suited for making the most of outdoor living in this charming community. List price reflects the Government HST rebate, subject to buyer qualification. Photos are from a previously built model and are for illustration purposes only - Some finishes & upgrades shown may not be included in standard specs.
Full Property Details
Interior
Bedrooms
3
Total Bedrooms
3
Washrooms
3
Square Footage
1500-2000 sqft
Basement
Unfinished
Heating Source
Gas
Heating Fuel
Forced Air
Air Conditioning
Central Air
Family Room
Yes
Kitchens
1
Total Kitchens
1
Fireplace Features
No
Bedrooms
3
Total Bedrooms
3
Washrooms
3
Square Footage
1500-2000 sqft
Basement
Unfinished
Heating Source
Gas
Heating Fuel
Forced Air
Air Conditioning
Central Air
Family Room
Yes
Kitchens
1
Total Kitchens
1
Fireplace Features
No
Exterior
Depth
110.14
Front
41.43
Driveway
Private Double
Lot Size
41 x 110.14 ft
Pool
None
Parking Spaces
2
Total Parking Spaces
4.00
Parking Description
Attached
Garage Spaces
2
Zoning
R1-11
Depth
110.14
Front
41.43
Driveway
Private Double
Lot Size
41 x 110.14 ft
Pool
None
Parking Spaces
2
Total Parking Spaces
4.00
Parking Description
Attached
Garage Spaces
2
Zoning
R1-11
Building Description
Style
2-Storey
Home Type
House
Subtype
Detached
Property Orientation
North
Exterior Finish
Brick,Vinyl Siding
Sewers
Sewer
Water Supply
Municipal
Possession Date
No Data
Style
2-Storey
Home Type
House
Subtype
Detached
Property Orientation
North
Exterior Finish
Brick,Vinyl Siding
Sewers
Sewer
Water Supply
Municipal
Possession Date
No Data
Community
Community
Lucan
Community
Lucan
Taxes & Fees
Tax Year
2026
Occupancy
Vacant
Tax Year
2026
Occupancy
Vacant
Room Types
Bedroom 2
-
Dimensions 10.01 x 10.76 feet
107.71 sqft
Bedroom 3
-
Dimensions 11.32 x 10.99 feet
124.41 sqft
Dining Room
-
Dimensions 10.43 x 10.33 feet
107.74 sqft
Great Room
-
Dimensions 11.32 x 16.34 feet
184.97 sqft
Kitchen
Centre Island
Dimensions 9.84 x 8.66 feet
85.21 sqft
Mud Room
Combined w/Laundry
Dimensions 12.2 x 5.68 feet
69.3 sqft
Primary Bedroom
4 Pc Ensuite, Walk-In Closet(s)
Dimensions 11.32 x 13.52 feet
153.05 sqft
Similar Properties(No results)
Mortgage Calculator
Calculate your estimated monthly mortgage payment
Price
$640,000
$
%
%
Monthly payment
By clicking Save, we will calculate your estimated mortgage for all properties using the saved values (down payment percentage, interest rate, and amortization).
The accuracy and applicability of this calculator are not guaranteed.